$275,000
14% price cutWas $319,090 · $44,090 below the original list price
Sunset Oaks
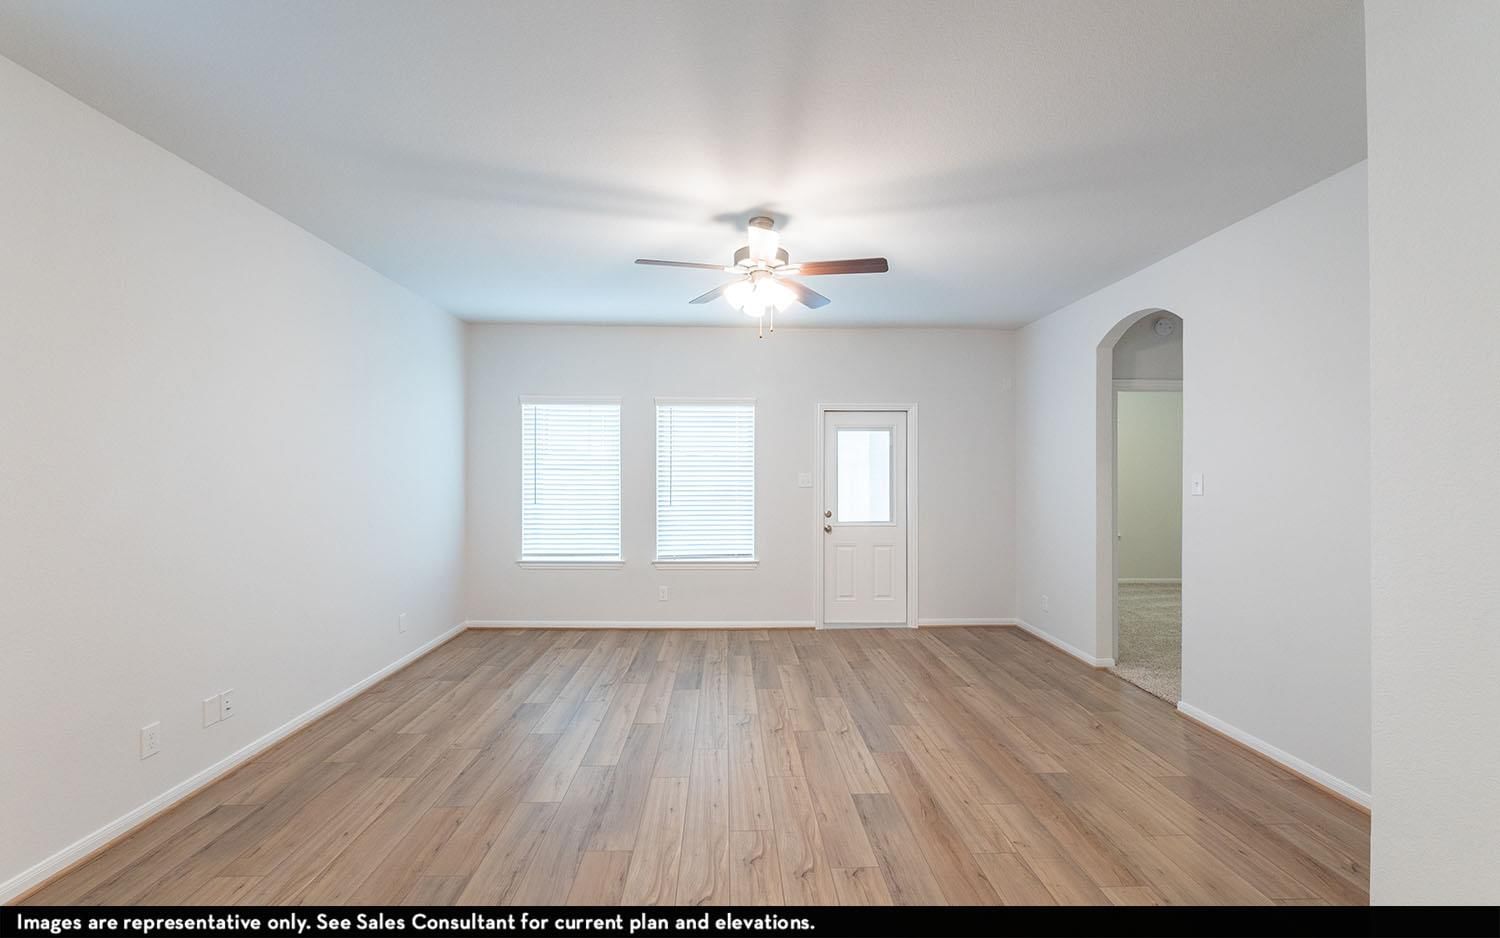
Entering your new home, you are greeted by a foyer area attached to your convenient powder bathroom, a storage closet and access to your spacious two-car garage. Down the long hallway is your inviting formal dining room. Leading to your kitchen is your walk-in utility room next to your oversized walk-in pantry! Your kitchen and combined breakfast area boasts provides optimal convenience with a ton of space and features sleek granite countertops, flat-panel birch cabinets, designer light fixtures and a kitchen island with a built-in stainless steel sink! Never miss out on the action with your open-concept family room that faces the kitchen and breakfast areas. When it is time to relax, head over to your roomy master suite including a large walk-in closet, cultured marble countertops, and a generously-sized master super shower! The secondary and third bedrooms can be found right off the family room, with the full secondary bath residing in between the two.
Listing provided by Ashley Yoder · CastleRock Realty, LLC · (832) 582-0030
The information being provided is for consumers' personal, non-commercial use and may not be used for any purpose other than to identify prospective properties consumers may be interested in purchasing. All information provided is deemed reliable but is not guaranteed and should be independently verified.
Was $319,090 · $44,090 below the original list price
Sunset Oaks
Entering your new home, you are greeted by a foyer area attached to your convenient powder bathroom, a storage closet and access to your spacious two-car garage. Down the long hallway is your inviting formal dining room. Leading to your kitchen is your walk-in utility room next to your oversized walk-in pantry! Your kitchen and combined breakfast area boasts provides optimal convenience with a ton of space and features sleek granite countertops, flat-panel birch cabinets, designer light fixtures and a kitchen island with a built-in stainless steel sink! Never miss out on the action with your open-concept family room that faces the kitchen and breakfast areas. When it is time to relax, head over to your roomy master suite including a large walk-in closet, cultured marble countertops, and a generously-sized master super shower! The secondary and third bedrooms can be found right off the family room, with the full secondary bath residing in between the two.
Listing provided by Ashley Yoder · CastleRock Realty, LLC · (832) 582-0030
The information being provided is for consumers' personal, non-commercial use and may not be used for any purpose other than to identify prospective properties consumers may be interested in purchasing. All information provided is deemed reliable but is not guaranteed and should be independently verified.
