$390,000
Lariat Sec 7
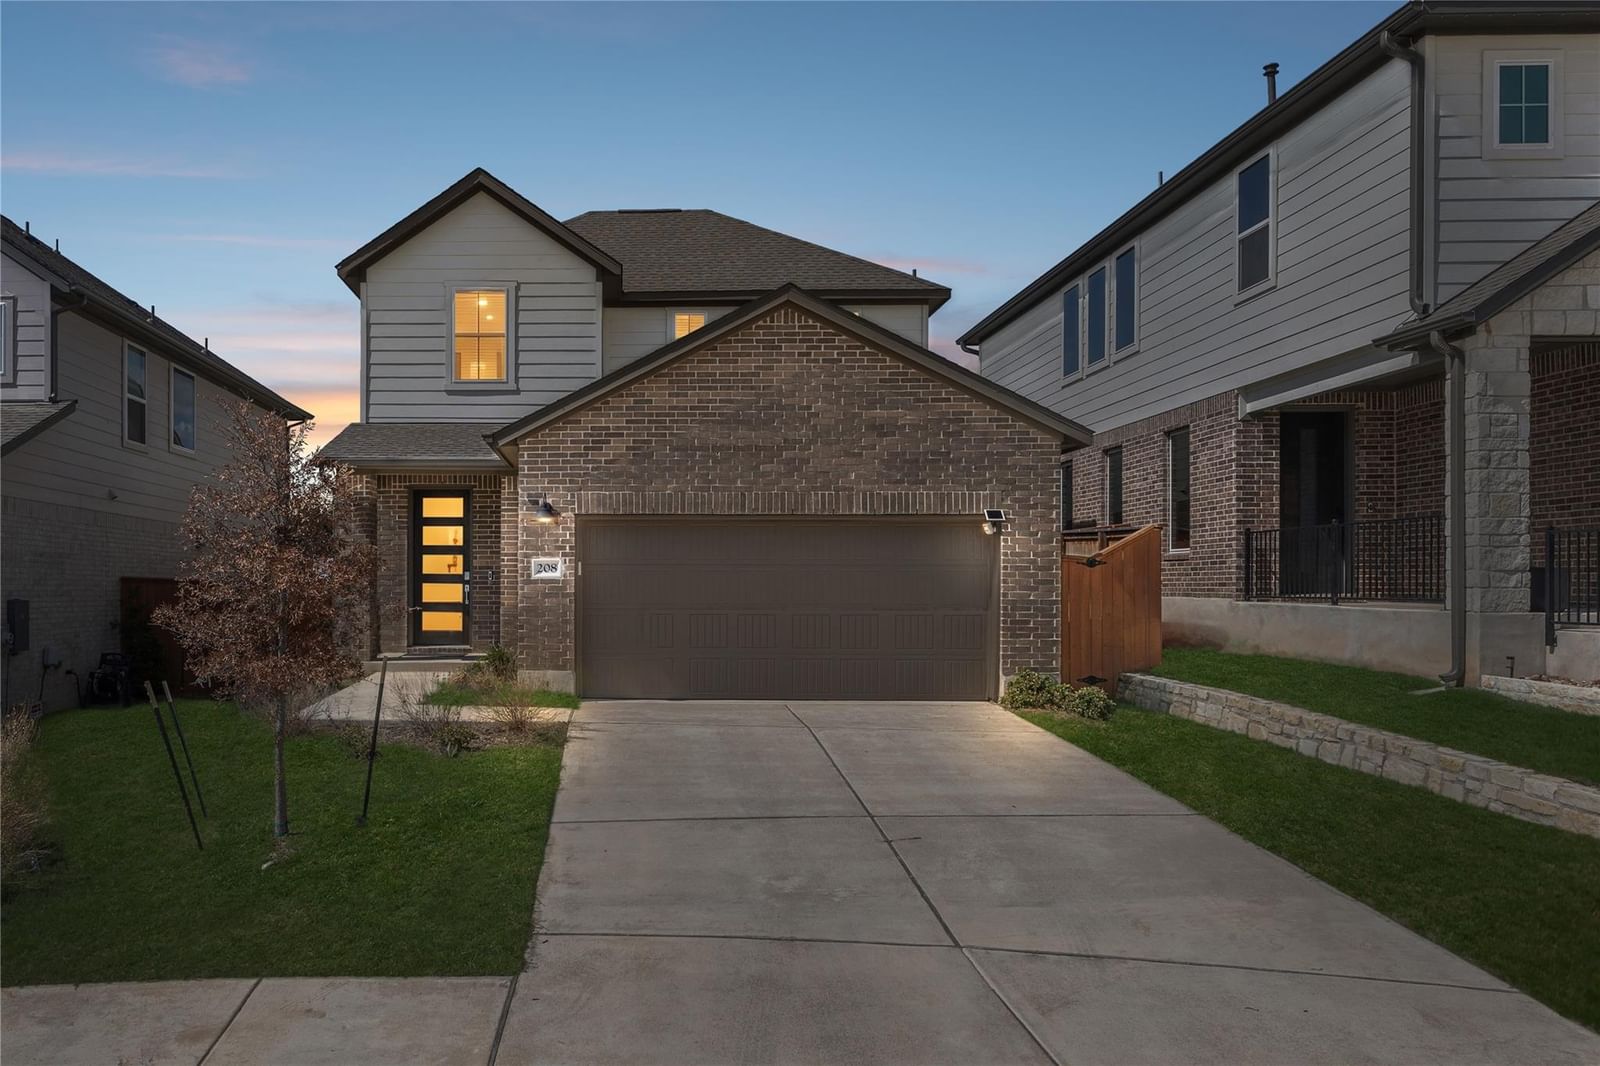
Welcome to 208 Table Top Bend, a beautifully crafted 2024 home by Tri Pointe Homes, ideally situated on a quiet cul-de-sac in the highly sought-after Lariat community of Liberty Hill. This 3-bedroom, 2.5-bath, 2,010 sq ft two-story residence is filled with natural light and thoughtfully designed with elevated finishes throughout. The main level showcases an open-concept layout featuring a designated dining area and a stunning kitchen highlighted by quartz countertops, a generous kitchen island, stainless steel appliances, a built-in gas cooktop, and built-in microwave and oven, creating a refined yet highly functional space perfect for everyday living and entertaining. The living and dining areas flow seamlessly, enhancing the home’s open and airy feel. The spacious primary suite offers a private retreat with a generous bedroom, an ensuite bathroom featuring a walk-in shower, double vanity, and sleek modern finishes, along with a large walk-in closet. Upstairs, two secondary bedrooms are thoughtfully positioned alongside a full bathroom, a versatile flex room ideal for a media room, home office, or additional living space. A half bath is conveniently located downstairs for guests. Residents enjoy access to Lariat’s walking trails, resort-style pool, parks, and inviting community spaces, offering a balanced lifestyle with modern comfort and timeless appeal.
Listing provided by Tim Behe · Bramlett Partners · (512) 850-8338
The information being provided is for consumers' personal, non-commercial use and may not be used for any purpose other than to identify prospective properties consumers may be interested in purchasing. All information provided is deemed reliable but is not guaranteed and should be independently verified.
Lariat Sec 7
Welcome to 208 Table Top Bend, a beautifully crafted 2024 home by Tri Pointe Homes, ideally situated on a quiet cul-de-sac in the highly sought-after Lariat community of Liberty Hill. This 3-bedroom, 2.5-bath, 2,010 sq ft two-story residence is filled with natural light and thoughtfully designed with elevated finishes throughout. The main level showcases an open-concept layout featuring a designated dining area and a stunning kitchen highlighted by quartz countertops, a generous kitchen island, stainless steel appliances, a built-in gas cooktop, and built-in microwave and oven, creating a refined yet highly functional space perfect for everyday living and entertaining. The living and dining areas flow seamlessly, enhancing the home’s open and airy feel. The spacious primary suite offers a private retreat with a generous bedroom, an ensuite bathroom featuring a walk-in shower, double vanity, and sleek modern finishes, along with a large walk-in closet. Upstairs, two secondary bedrooms are thoughtfully positioned alongside a full bathroom, a versatile flex room ideal for a media room, home office, or additional living space. A half bath is conveniently located downstairs for guests. Residents enjoy access to Lariat’s walking trails, resort-style pool, parks, and inviting community spaces, offering a balanced lifestyle with modern comfort and timeless appeal.
Listing provided by Tim Behe · Bramlett Partners · (512) 850-8338
The information being provided is for consumers' personal, non-commercial use and may not be used for any purpose other than to identify prospective properties consumers may be interested in purchasing. All information provided is deemed reliable but is not guaranteed and should be independently verified.
