$545,000
5% price cutWas $574,900 · $29,900 below the original list price
Shady Hollow Sec 06 Ph C
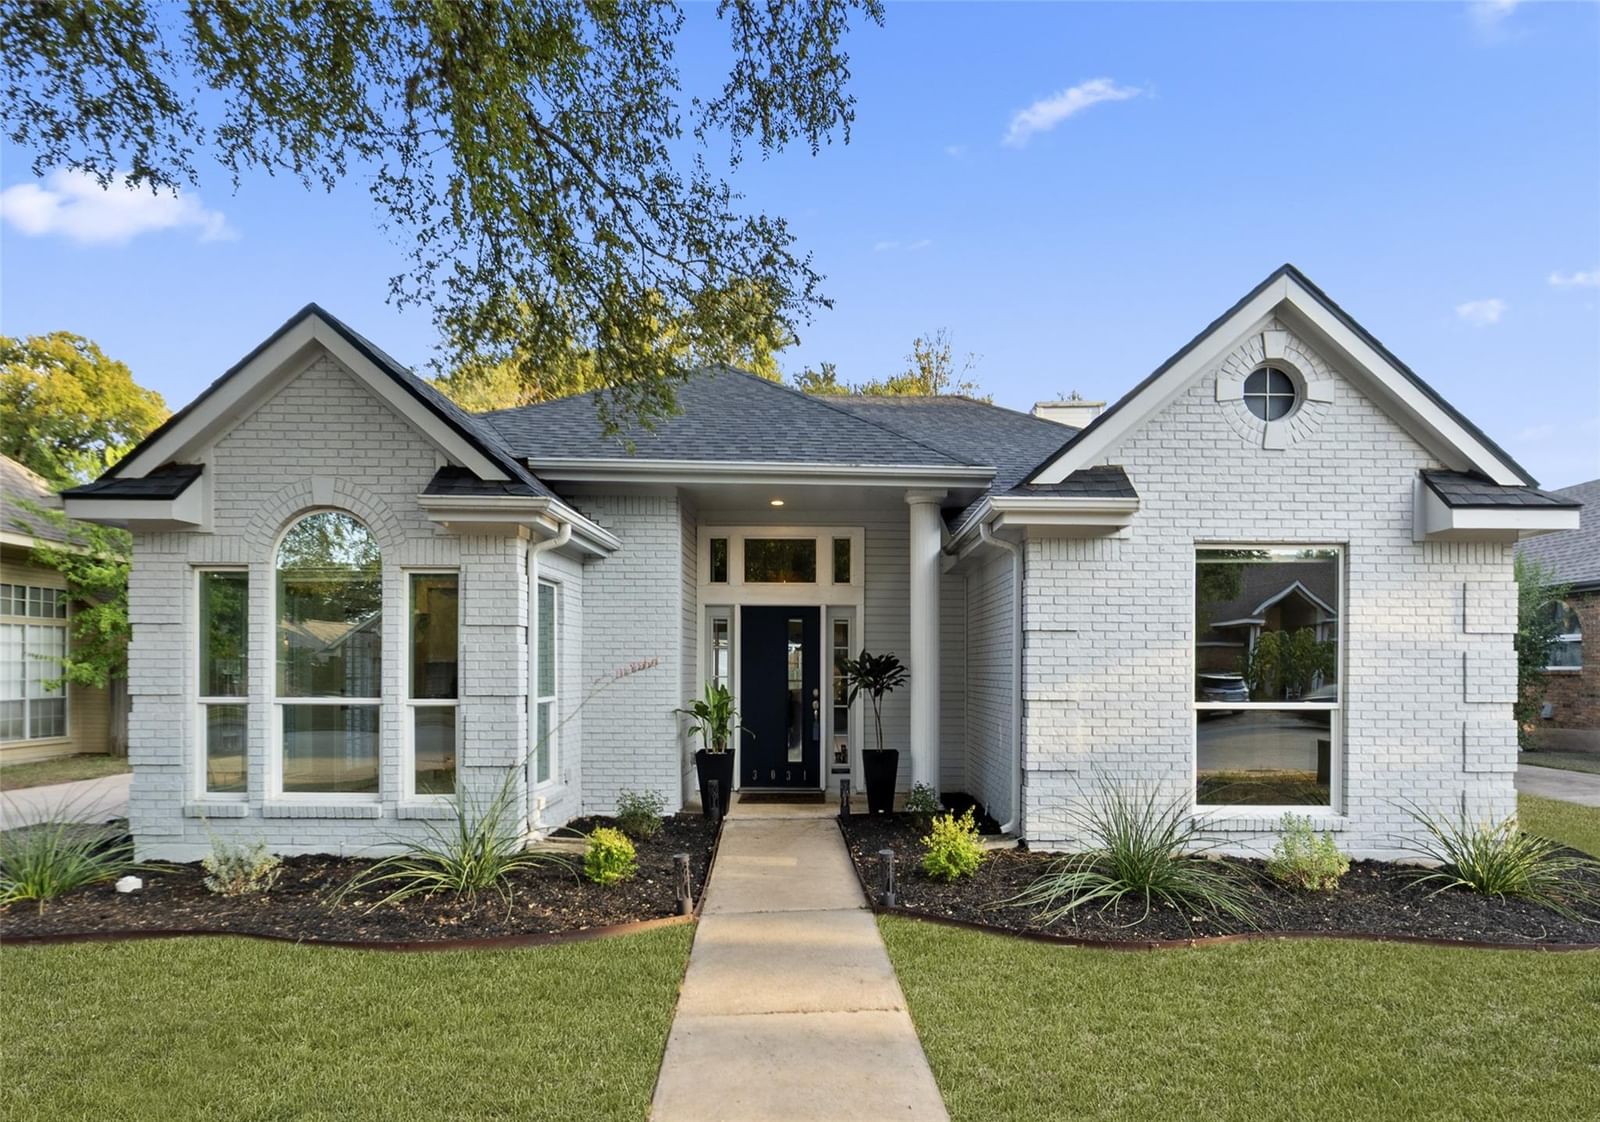
Stunning with modern flair, this updated contemporary offers an open concept floor plan bathed in light. luxury and warmth. Visit https://www.homes.com/property/3031-sesbania-dr-austin-tx/djgjb77vfxh38/ for an AI tour. Welcome home to the highly sought after community of Shady Hollow in the heart of South Austin. Where tree filled lots embrace family and culture. This lovely 3 bed, 2 bath abode is perfect for entertaining with soaring ceilings and a seamlessly blended kitchen area making hosting both easy and enjoyable. Curl up to the striking full wall fireplace and soak up a good book or retreat to the primary suite and savor the lavish spa inspired en-suit along with a generous walk in closet and access to the backyard screened porch. ** Please note that Sellers will remove the screen from the back porch at Buyers request. Large secondary bedrooms share a beautifully detailed guest bath complete with a custom glass vessel sink. These Bedrooms are located on the opposite side of the home for added privacy. While the outdoor patio has been screened to keep out pests, the intricate tongue and grove wood work and sky lights allow just enough illumination in to encapsulate a true "nature feel" all in the privacy of your own backyard. A separate two garage offers additional work and storage space. This home truly has it all. Neighborhood recreation includes pool, splash pad, playgrounds, tennis, pickle ball & basketball courts, walking trails and an amenities center. Planned monthly community events and top ranked schools make this a perfect place to make life long memories.
Listing provided by Kelly Ann Adams · Beyond The Move Realty, LLC · (512) 653-5989
The information being provided is for consumers' personal, non-commercial use and may not be used for any purpose other than to identify prospective properties consumers may be interested in purchasing. All information provided is deemed reliable but is not guaranteed and should be independently verified.
Was $574,900 · $29,900 below the original list price
Shady Hollow Sec 06 Ph C
Stunning with modern flair, this updated contemporary offers an open concept floor plan bathed in light. luxury and warmth. Visit https://www.homes.com/property/3031-sesbania-dr-austin-tx/djgjb77vfxh38/ for an AI tour. Welcome home to the highly sought after community of Shady Hollow in the heart of South Austin. Where tree filled lots embrace family and culture. This lovely 3 bed, 2 bath abode is perfect for entertaining with soaring ceilings and a seamlessly blended kitchen area making hosting both easy and enjoyable. Curl up to the striking full wall fireplace and soak up a good book or retreat to the primary suite and savor the lavish spa inspired en-suit along with a generous walk in closet and access to the backyard screened porch. ** Please note that Sellers will remove the screen from the back porch at Buyers request. Large secondary bedrooms share a beautifully detailed guest bath complete with a custom glass vessel sink. These Bedrooms are located on the opposite side of the home for added privacy. While the outdoor patio has been screened to keep out pests, the intricate tongue and grove wood work and sky lights allow just enough illumination in to encapsulate a true "nature feel" all in the privacy of your own backyard. A separate two garage offers additional work and storage space. This home truly has it all. Neighborhood recreation includes pool, splash pad, playgrounds, tennis, pickle ball & basketball courts, walking trails and an amenities center. Planned monthly community events and top ranked schools make this a perfect place to make life long memories.
Listing provided by Kelly Ann Adams · Beyond The Move Realty, LLC · (512) 653-5989
The information being provided is for consumers' personal, non-commercial use and may not be used for any purpose other than to identify prospective properties consumers may be interested in purchasing. All information provided is deemed reliable but is not guaranteed and should be independently verified.
