$315,000
3% price cutWas $325,000 · $10,000 below the original list price
Senate Hills Sec. 1
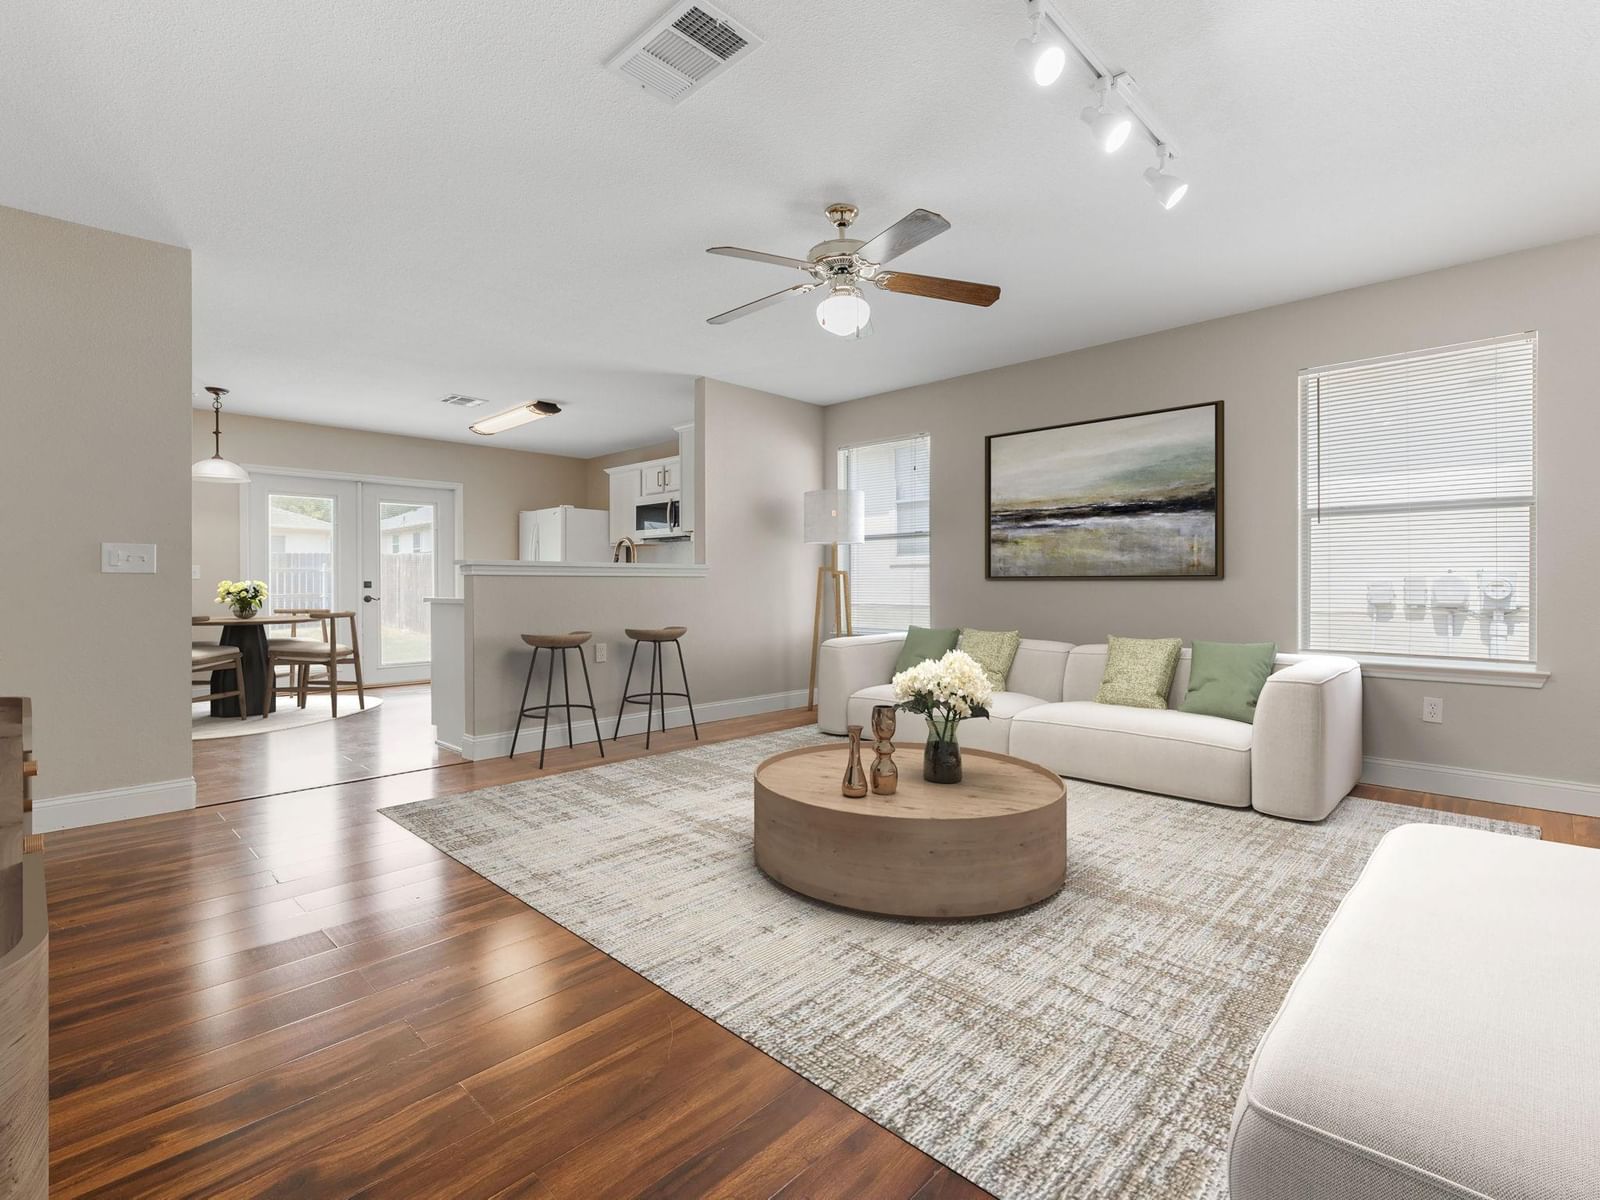
Located in one of Austin’s most energetic pockets. The location adds even more value, with Downtown Austin, UT, ABIA, Mueller, restaurants, coffee shops, parks, trails, golf courses, and the YMCA all within easy reach. This location is prime. This single-story 3-bedroom, 2-bath home offers comfort, convenience, and easy access to everything that makes East Austin such a draw. Fresh Sod in front yard makes it appealing with fresh flowers. Inside, the open-concept floor plan creates an inviting space for relaxing, connecting, and enjoying time with family and friends. Vinyl/Wood floors flow through the main living area into the dining space and updated kitchen featuring quartz countertops, a refreshed backsplash, updated cabinets, and a breakfast bar. The microwave, oven, stove, dishwasher, and refrigerator all convey with the home. French doors open from the kitchen to the back patio and spacious backyard, offering plenty of room to entertain, garden, play, or create your own outdoor retreat. The primary bedroom is conveniently located off the kitchen and features natural light, a ceiling fan, an updated and bright ensuite bathroom, and a roomy walk-in closet. Two additional clean and refreshed bedrooms each feature a ceiling fan and closet and share a full bathroom. Whether you’re a first-time buyer, investor, or simply looking for a place to call home in East Austin, this home offers a wonderful opportunity to enjoy the energy and convenience of East Austin while creating a home that reflects your lifestyle. Come check it out.
Listing provided by Kelly Mata · Cultivate Realty Inc · (512) 633-5792
The information being provided is for consumers' personal, non-commercial use and may not be used for any purpose other than to identify prospective properties consumers may be interested in purchasing. All information provided is deemed reliable but is not guaranteed and should be independently verified.
Was $325,000 · $10,000 below the original list price
Senate Hills Sec. 1
Located in one of Austin’s most energetic pockets. The location adds even more value, with Downtown Austin, UT, ABIA, Mueller, restaurants, coffee shops, parks, trails, golf courses, and the YMCA all within easy reach. This location is prime. This single-story 3-bedroom, 2-bath home offers comfort, convenience, and easy access to everything that makes East Austin such a draw. Fresh Sod in front yard makes it appealing with fresh flowers. Inside, the open-concept floor plan creates an inviting space for relaxing, connecting, and enjoying time with family and friends. Vinyl/Wood floors flow through the main living area into the dining space and updated kitchen featuring quartz countertops, a refreshed backsplash, updated cabinets, and a breakfast bar. The microwave, oven, stove, dishwasher, and refrigerator all convey with the home. French doors open from the kitchen to the back patio and spacious backyard, offering plenty of room to entertain, garden, play, or create your own outdoor retreat. The primary bedroom is conveniently located off the kitchen and features natural light, a ceiling fan, an updated and bright ensuite bathroom, and a roomy walk-in closet. Two additional clean and refreshed bedrooms each feature a ceiling fan and closet and share a full bathroom. Whether you’re a first-time buyer, investor, or simply looking for a place to call home in East Austin, this home offers a wonderful opportunity to enjoy the energy and convenience of East Austin while creating a home that reflects your lifestyle. Come check it out.
Listing provided by Kelly Mata · Cultivate Realty Inc · (512) 633-5792
The information being provided is for consumers' personal, non-commercial use and may not be used for any purpose other than to identify prospective properties consumers may be interested in purchasing. All information provided is deemed reliable but is not guaranteed and should be independently verified.
