$699,988
7% price cutWas $754,295 · $54,307 below the original list price
Lariat
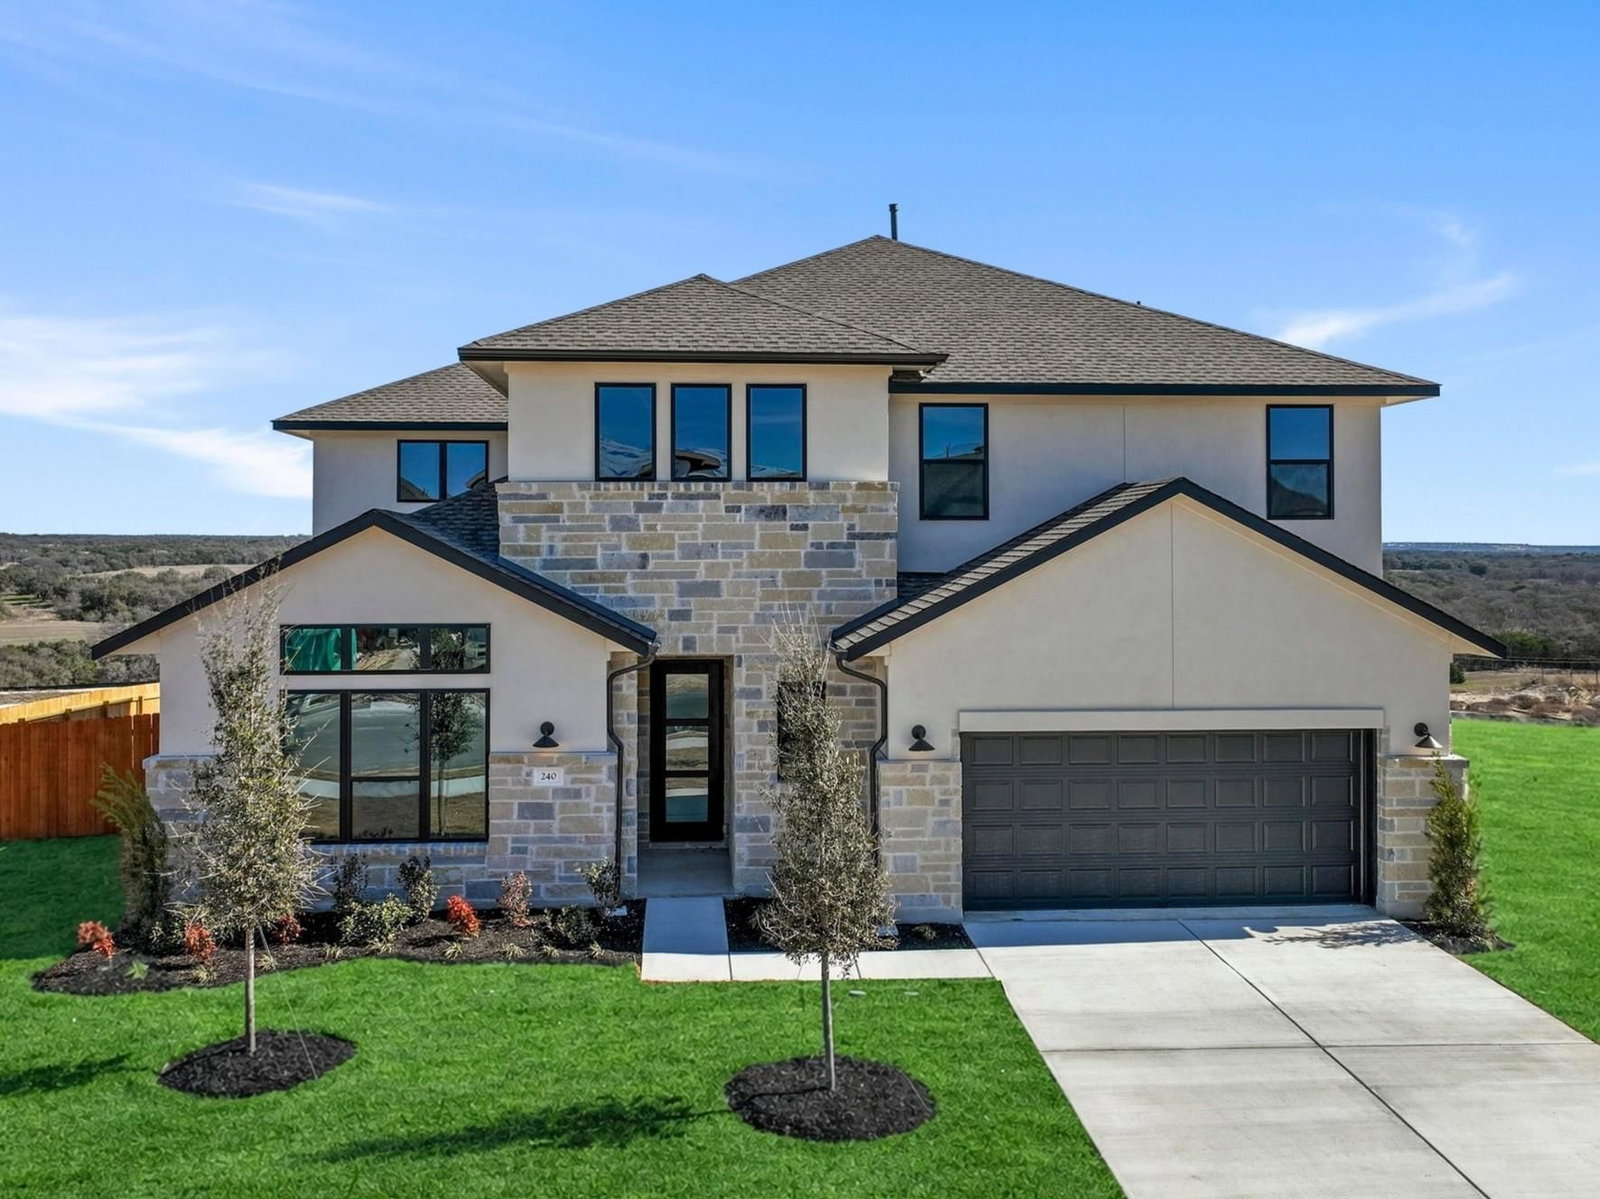
MOVE IN READY! Westin Homes NEW Construction (Asher IX, Elevation CA) This beautiful 5-bedroom, 4.5-bathroom home is designed with both elegance and comfort in mind. The primary suite offers a relaxing retreat with expansive double walk-in closets, conveniently located on the first floor. A breathtaking rotunda entry sets the tone, leading to a private study and an inviting dining space that flows into the chef's kitchen—perfect for both entertaining and everyday living. A first-floor guest suite provides comfort and privacy, while upstairs features three spacious bedrooms, two bathrooms along with a game room and a dedicated media room for endless enjoyment. Outdoors, relax or entertain on the covered patio overlooking fully sodded front and back yards. Completing the home is a 3-car garage, blending practicality with style. Lariat is a thoughtfully planned master-planned community located in the scenic rolling hills of Liberty Hill, Texas, offering a perfect blend of Hill Country charm and modern living. Residents enjoy access to parks, walking trails, resort-style amenities, and inviting green spaces designed for outdoor enjoyment and community connection. Ideally situated with convenient access to major roadways, Lariat provides easy commutes to Georgetown, Austin, shopping, and dining while maintaining a peaceful residential setting. Zoned to the highly regarded Liberty Hill ISD, Lariat offers an exceptional lifestyle in one of Central Texas’ fastest-growing areas. Stop by the Westin Homes office at Lariat to learn more.
Listing provided by Tammy Fruge · Westin Homes · (512) 265-1260
The information being provided is for consumers' personal, non-commercial use and may not be used for any purpose other than to identify prospective properties consumers may be interested in purchasing. All information provided is deemed reliable but is not guaranteed and should be independently verified.
Was $754,295 · $54,307 below the original list price
Lariat
MOVE IN READY! Westin Homes NEW Construction (Asher IX, Elevation CA) This beautiful 5-bedroom, 4.5-bathroom home is designed with both elegance and comfort in mind. The primary suite offers a relaxing retreat with expansive double walk-in closets, conveniently located on the first floor. A breathtaking rotunda entry sets the tone, leading to a private study and an inviting dining space that flows into the chef's kitchen—perfect for both entertaining and everyday living. A first-floor guest suite provides comfort and privacy, while upstairs features three spacious bedrooms, two bathrooms along with a game room and a dedicated media room for endless enjoyment. Outdoors, relax or entertain on the covered patio overlooking fully sodded front and back yards. Completing the home is a 3-car garage, blending practicality with style. Lariat is a thoughtfully planned master-planned community located in the scenic rolling hills of Liberty Hill, Texas, offering a perfect blend of Hill Country charm and modern living. Residents enjoy access to parks, walking trails, resort-style amenities, and inviting green spaces designed for outdoor enjoyment and community connection. Ideally situated with convenient access to major roadways, Lariat provides easy commutes to Georgetown, Austin, shopping, and dining while maintaining a peaceful residential setting. Zoned to the highly regarded Liberty Hill ISD, Lariat offers an exceptional lifestyle in one of Central Texas’ fastest-growing areas. Stop by the Westin Homes office at Lariat to learn more.
Listing provided by Tammy Fruge · Westin Homes · (512) 265-1260
The information being provided is for consumers' personal, non-commercial use and may not be used for any purpose other than to identify prospective properties consumers may be interested in purchasing. All information provided is deemed reliable but is not guaranteed and should be independently verified.
