Greenwood Forest
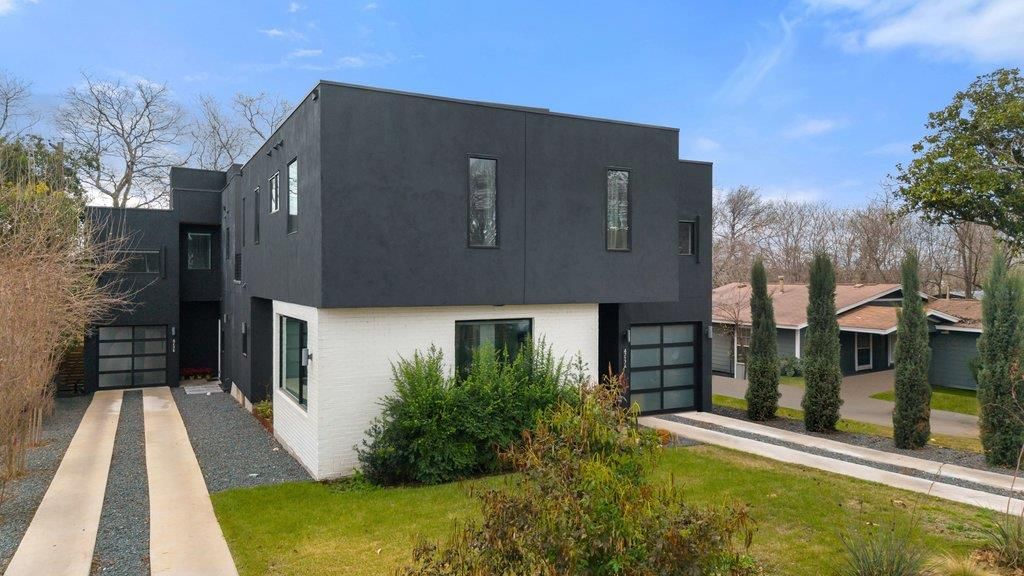
This beautifully appointed three-bedroom, two-and-a-half-bath residence with a dedicated office offers an exceptional blend of refined design and urban convenience, just minutes from Downtown Austin. Natural light fills the home through expansive picture-frame windows, complemented by a Saltillo-tiled entry and sophisticated lighting, including dimming pendants in the dining area and dimmers throughout the kitchen and living spaces. The open-concept floor plan is ideal for everyday living and entertaining, seamlessly connecting indoor and outdoor spaces. The living room features a sleek thermoelectric fireplace and roll-down privacy window treatments, while a private fenced yard and rear patio provide space for year-round enjoyment. The eat-in chef’s kitchen showcases Bertazzoni appliances, custom cabinetry, quartz countertops, and a striking waterfall island. Upstairs, the primary suite offers a serene retreat with designer tile selections, dual vanities, a spa-like walk-in shower, and a large walk-in closet. Locking closets add flexibility for short-term rental potential. Additional highlights include smooth drywall finishes, energy-efficient construction, a tankless water heater, and an attached one-car garage with no shared driveway, enhanced by elevated ceiling storage racks. Ideally located near South Congress, South First, South Lamar, Joe’s Coffee on Manchaca, and the emerging St. Elmo district, this home delivers luxury, versatility, and location in one compelling offering.
Listing provided by Steven Cady · Moreland Properties · (714) 931-2922
The information being provided is for consumers' personal, non-commercial use and may not be used for any purpose other than to identify prospective properties consumers may be interested in purchasing. All information provided is deemed reliable but is not guaranteed and should be independently verified.
Greenwood Forest
This beautifully appointed three-bedroom, two-and-a-half-bath residence with a dedicated office offers an exceptional blend of refined design and urban convenience, just minutes from Downtown Austin. Natural light fills the home through expansive picture-frame windows, complemented by a Saltillo-tiled entry and sophisticated lighting, including dimming pendants in the dining area and dimmers throughout the kitchen and living spaces. The open-concept floor plan is ideal for everyday living and entertaining, seamlessly connecting indoor and outdoor spaces. The living room features a sleek thermoelectric fireplace and roll-down privacy window treatments, while a private fenced yard and rear patio provide space for year-round enjoyment. The eat-in chef’s kitchen showcases Bertazzoni appliances, custom cabinetry, quartz countertops, and a striking waterfall island. Upstairs, the primary suite offers a serene retreat with designer tile selections, dual vanities, a spa-like walk-in shower, and a large walk-in closet. Locking closets add flexibility for short-term rental potential. Additional highlights include smooth drywall finishes, energy-efficient construction, a tankless water heater, and an attached one-car garage with no shared driveway, enhanced by elevated ceiling storage racks. Ideally located near South Congress, South First, South Lamar, Joe’s Coffee on Manchaca, and the emerging St. Elmo district, this home delivers luxury, versatility, and location in one compelling offering.
Listing provided by Steven Cady · Moreland Properties · (714) 931-2922
The information being provided is for consumers' personal, non-commercial use and may not be used for any purpose other than to identify prospective properties consumers may be interested in purchasing. All information provided is deemed reliable but is not guaranteed and should be independently verified.
