$1,210,000
Countryside Sec 01
This home is pending.
It is not in active search. Similar homes that are still for sale are below.
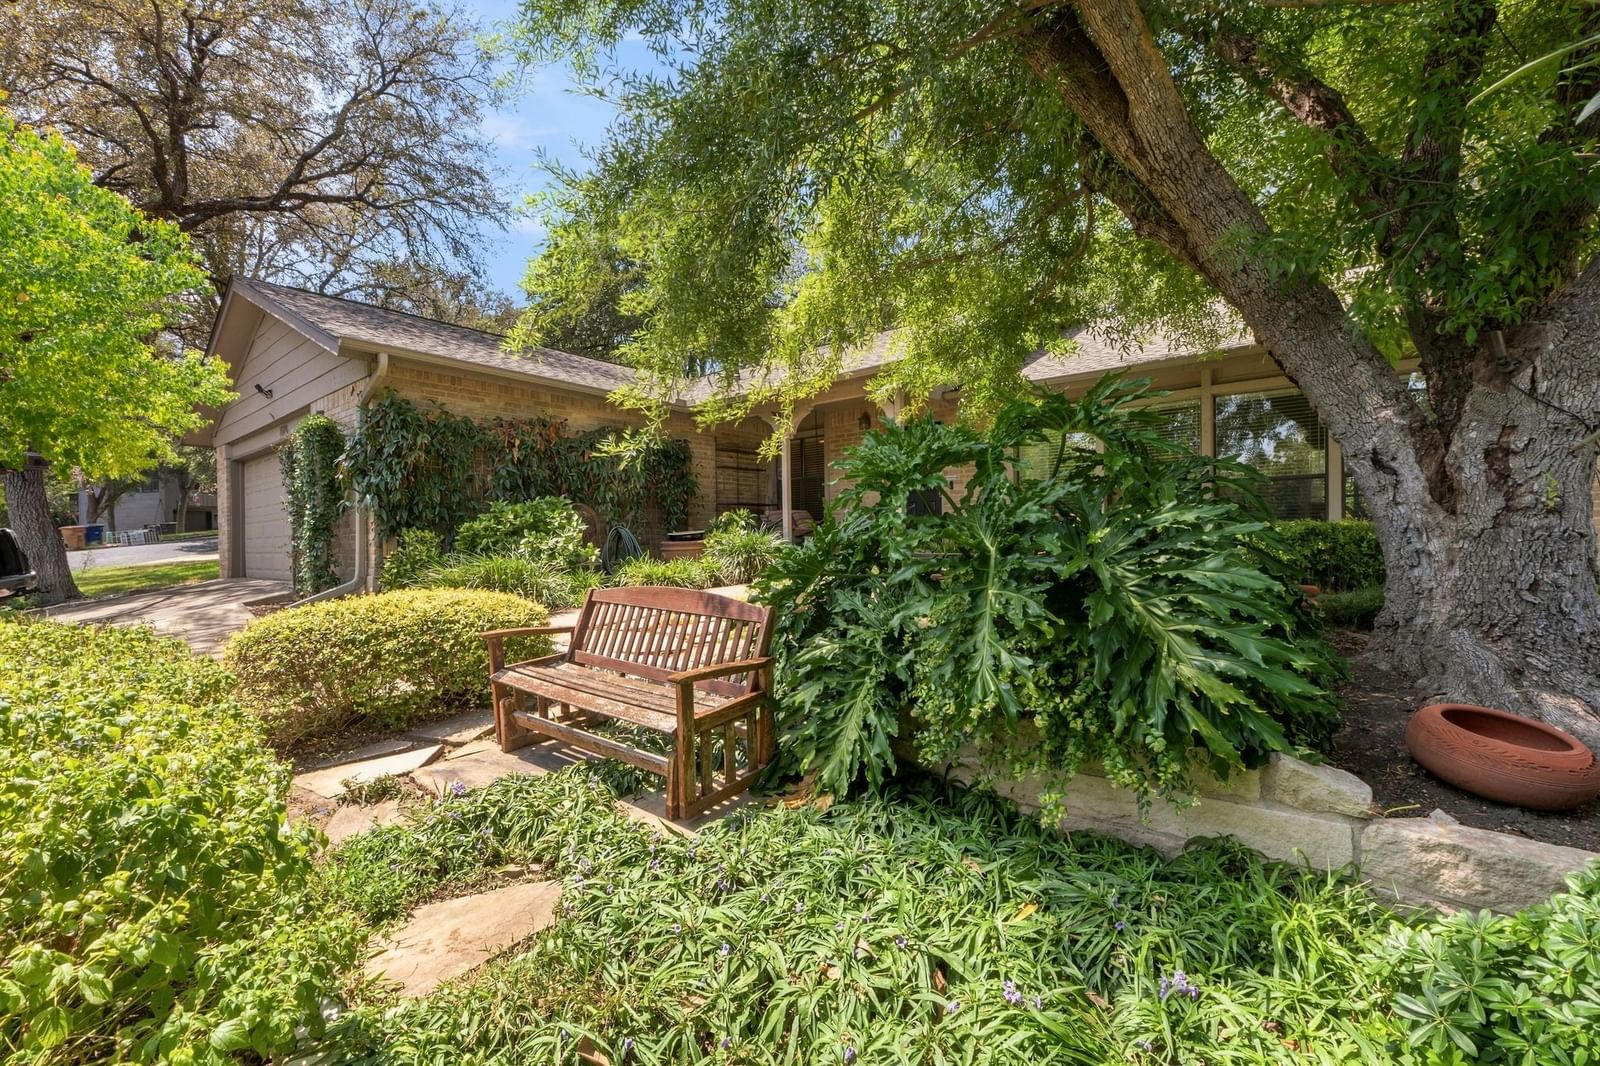
See similar active homesBeautifully updated single-story home in the heart of Westlake, offering a rare combination of character, thoughtful improvements and an incredible setting. This 3-bedroom, 2-bath home features a beautifully renovated kitchen with custom cabinetry, quartz countertops and generous workspace, along with an extensively remodeled primary bath completed in 2024. A light-filled sunroom added to the rear of the home provides approximately 223.84 sq. ft. of additional living space and is cooled by its own mini-split system, bringing the total living area to approximately 1,987.84 sq. ft. Major improvements include a roof approximately 2 years old, whole-house HVAC replacement in 2024, attic ductwork replaced in 2023 and a new water heater in 2024. Outside, mature trees, established landscaping, stonework, garden beds and a sprinkler system create a peaceful, park-like setting. The spacious backyard offers multiple areas to relax or entertain, plus plenty of room to add a pool. Warm, inviting and exceptionally well cared for, this home offers comfortable one-story living in an established 78746 neighborhood with convenient access to Westlake amenities, shopping, dining and downtown Austin. A wonderful opportunity to own a beautifully maintained and updated home that has been cared for by the same owners since it was built.
Listing provided by Kendred Manceaux · Keller Williams Realty · (512) 825-1795
The information being provided is for consumers' personal, non-commercial use and may not be used for any purpose other than to identify prospective properties consumers may be interested in purchasing. All information provided is deemed reliable but is not guaranteed and should be independently verified.
Countryside Sec 01
This home is pending.
It is not in active search. Similar homes that are still for sale are below.
See similar active homesBeautifully updated single-story home in the heart of Westlake, offering a rare combination of character, thoughtful improvements and an incredible setting. This 3-bedroom, 2-bath home features a beautifully renovated kitchen with custom cabinetry, quartz countertops and generous workspace, along with an extensively remodeled primary bath completed in 2024. A light-filled sunroom added to the rear of the home provides approximately 223.84 sq. ft. of additional living space and is cooled by its own mini-split system, bringing the total living area to approximately 1,987.84 sq. ft. Major improvements include a roof approximately 2 years old, whole-house HVAC replacement in 2024, attic ductwork replaced in 2023 and a new water heater in 2024. Outside, mature trees, established landscaping, stonework, garden beds and a sprinkler system create a peaceful, park-like setting. The spacious backyard offers multiple areas to relax or entertain, plus plenty of room to add a pool. Warm, inviting and exceptionally well cared for, this home offers comfortable one-story living in an established 78746 neighborhood with convenient access to Westlake amenities, shopping, dining and downtown Austin. A wonderful opportunity to own a beautifully maintained and updated home that has been cared for by the same owners since it was built.
Listing provided by Kendred Manceaux · Keller Williams Realty · (512) 825-1795
The information being provided is for consumers' personal, non-commercial use and may not be used for any purpose other than to identify prospective properties consumers may be interested in purchasing. All information provided is deemed reliable but is not guaranteed and should be independently verified.
