$649,000
4% price cutWas $675,000 · $26,000 below the original list price
Country Club Estates Sec 09
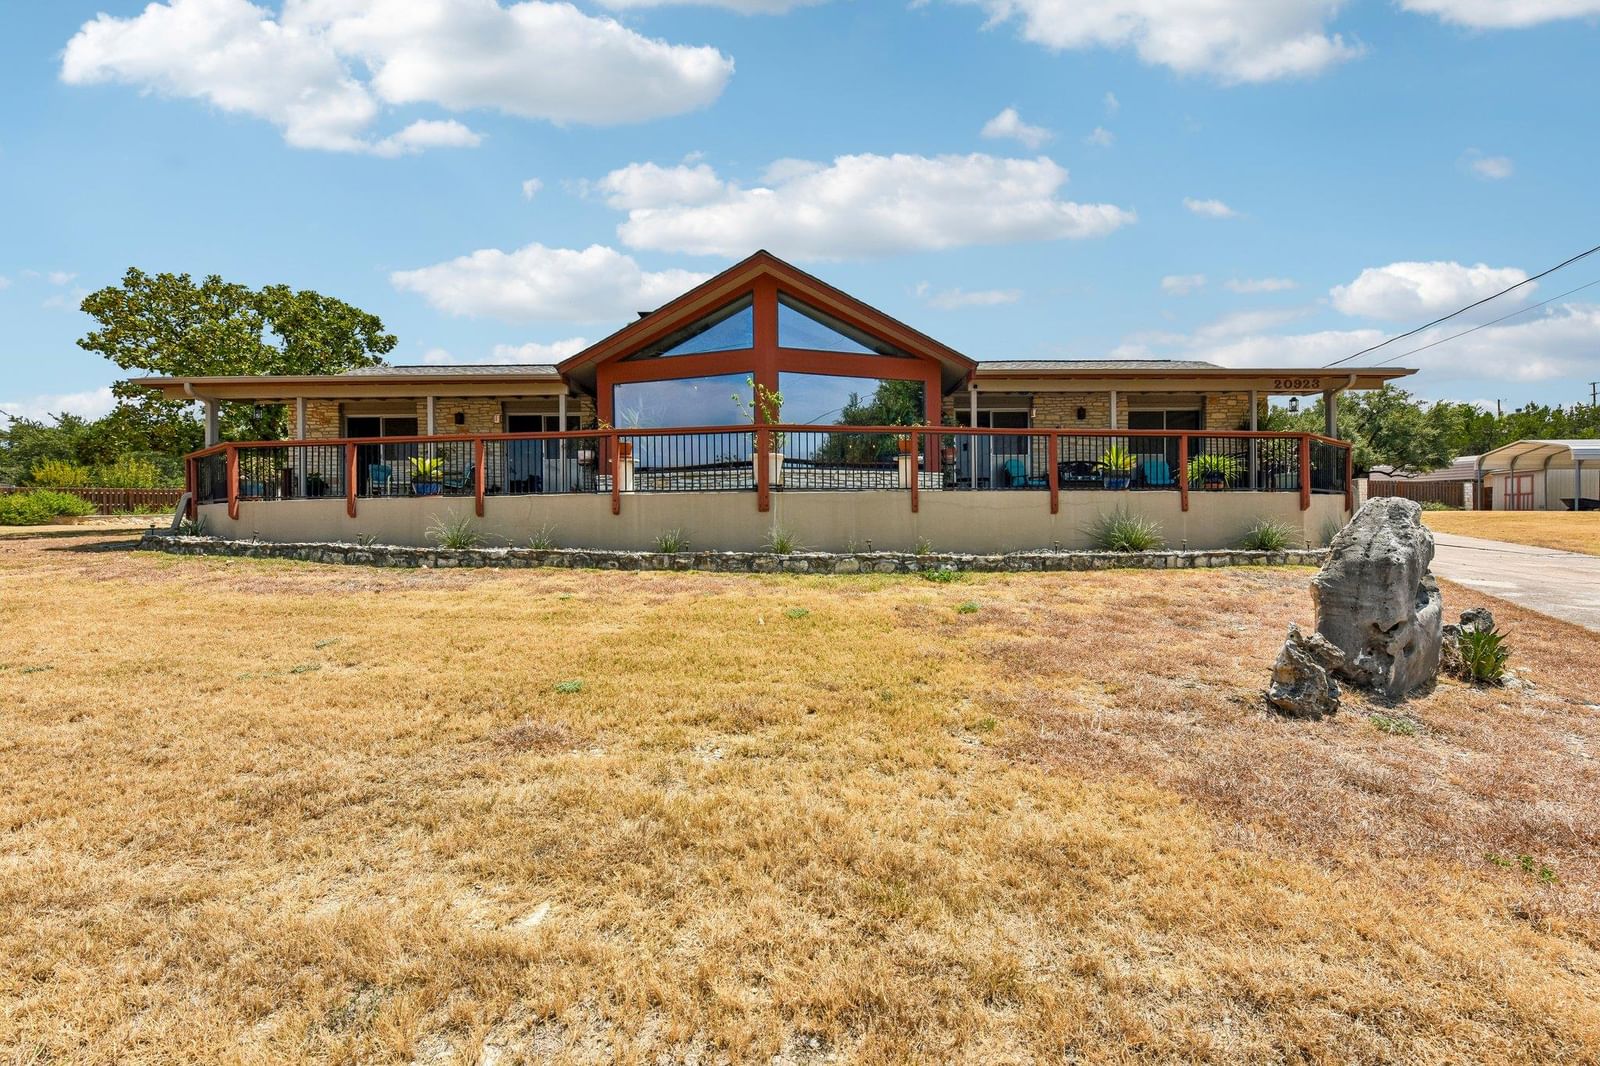
Opportunity, flexibility, and income potential converge at 20923 Oak Dale Drive. Offering approximately 3,100 total square feet, including a climate-controlled workshop, this Lago Vista property features dual primary suites with ensuite baths, calming lake views, distinctive beamed ceilings, and a screened sunroom overlooking the area’s native wildlife. Excellent VRBO options and lots of space to add a pool. For homeowners and remodelers, the roof-truss design may offer greater flexibility to reconfigure certain interior walls, subject to verification by a qualified engineer and applicable permits. Numerous recent updates and upgrades have been made to major components, providing a strong foundation for the next owner’s vision. Ideal for an STR investment, multigenerational household, second home, or personalized lake-area retreat. STR figures are projections only—not guaranteed income—and are subject to nightly rates, occupancy, operating expenses, market conditions, management, permitting, zoning, deed restrictions, and POA rules. Square footage, structural configuration, improvements, permits, schools, taxes, amenities, and all other information must be independently verified by buyer. Property is offered subject to buyer’s inspections and due diligence. Caveat emptor.
Listing provided by Roland Castillo · Pure Realty · (512) 539-8587
The information being provided is for consumers' personal, non-commercial use and may not be used for any purpose other than to identify prospective properties consumers may be interested in purchasing. All information provided is deemed reliable but is not guaranteed and should be independently verified.
Was $675,000 · $26,000 below the original list price
Country Club Estates Sec 09
Opportunity, flexibility, and income potential converge at 20923 Oak Dale Drive. Offering approximately 3,100 total square feet, including a climate-controlled workshop, this Lago Vista property features dual primary suites with ensuite baths, calming lake views, distinctive beamed ceilings, and a screened sunroom overlooking the area’s native wildlife. Excellent VRBO options and lots of space to add a pool. For homeowners and remodelers, the roof-truss design may offer greater flexibility to reconfigure certain interior walls, subject to verification by a qualified engineer and applicable permits. Numerous recent updates and upgrades have been made to major components, providing a strong foundation for the next owner’s vision. Ideal for an STR investment, multigenerational household, second home, or personalized lake-area retreat. STR figures are projections only—not guaranteed income—and are subject to nightly rates, occupancy, operating expenses, market conditions, management, permitting, zoning, deed restrictions, and POA rules. Square footage, structural configuration, improvements, permits, schools, taxes, amenities, and all other information must be independently verified by buyer. Property is offered subject to buyer’s inspections and due diligence. Caveat emptor.
Listing provided by Roland Castillo · Pure Realty · (512) 539-8587
The information being provided is for consumers' personal, non-commercial use and may not be used for any purpose other than to identify prospective properties consumers may be interested in purchasing. All information provided is deemed reliable but is not guaranteed and should be independently verified.
