Cherry Creek Ph 07 Sec 03
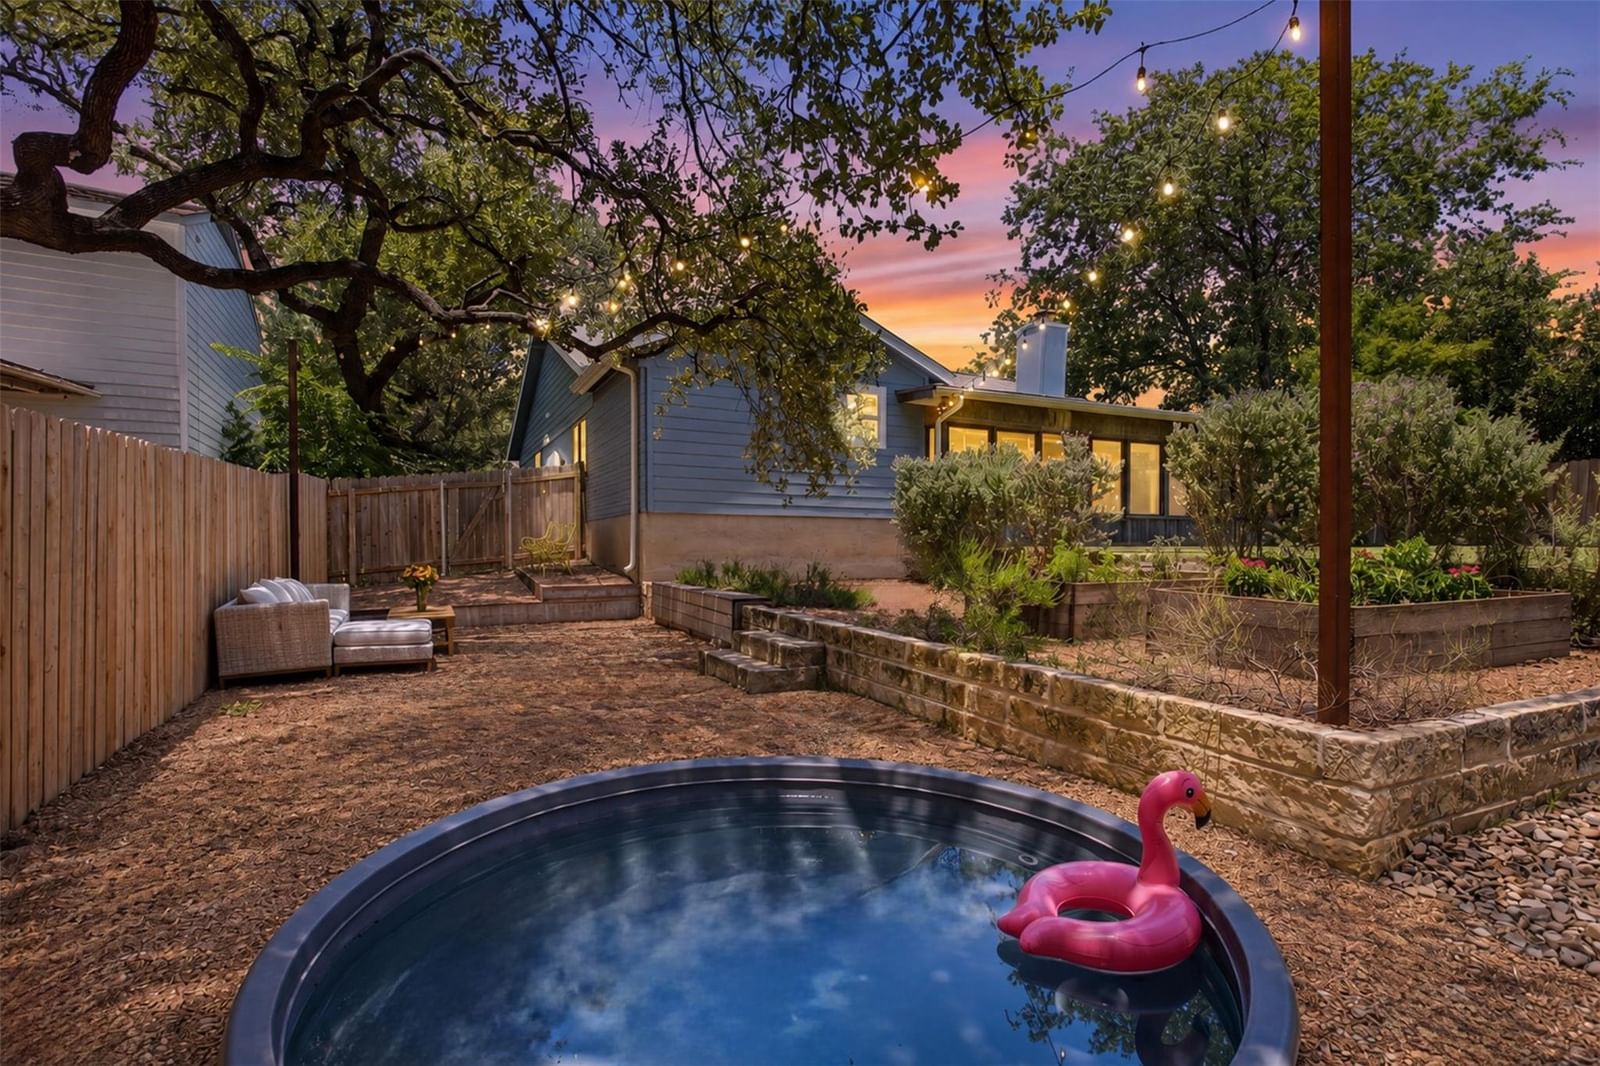
Fantastic turn-key home with a backyard oasis in the highly desirable Cherry Creek neighborhood of South Austin! This beautifully updated home showcases over $200,000 in thoughtful improvements, including an extensively renovated kitchen and bathrooms, updated flooring, custom landscaping, fencing, a recently replaced roof, and countless additional enhancements that create a truly move-in-ready experience. Inside, vaulted ceilings in the living room and a floorplan designed for entertaining create an open, inviting atmosphere. Step outside to discover the true highlight of the property—a stunning backyard retreat featuring a screened-in porch that opens to multiple outdoor living spaces, including beautifully landscaped grounds, raised garden beds, a cowboy pool with a separate sitting area, and expansive lawn space perfect for children, pets, yard games, and BBQs. Each outdoor area has been thoughtfully designed to create its own unique gathering space while flowing seamlessly together. Located just minutes from South Congress, the South Lamar corridor, Central Market, H-E-B, downtown Austin, and Austin-Bergstrom International Airport, this home offers the perfect combination of tranquility and convenience. Whether you're relaxing in your private outdoor oasis or enjoying everything South Austin has to offer just moments away, this exceptional Cherry Creek home delivers outstanding style, comfort, and location.
Listing provided by Dina Flores · Bramlett Partners · (512) 563-2903
The information being provided is for consumers' personal, non-commercial use and may not be used for any purpose other than to identify prospective properties consumers may be interested in purchasing. All information provided is deemed reliable but is not guaranteed and should be independently verified.
Cherry Creek Ph 07 Sec 03
Fantastic turn-key home with a backyard oasis in the highly desirable Cherry Creek neighborhood of South Austin! This beautifully updated home showcases over $200,000 in thoughtful improvements, including an extensively renovated kitchen and bathrooms, updated flooring, custom landscaping, fencing, a recently replaced roof, and countless additional enhancements that create a truly move-in-ready experience. Inside, vaulted ceilings in the living room and a floorplan designed for entertaining create an open, inviting atmosphere. Step outside to discover the true highlight of the property—a stunning backyard retreat featuring a screened-in porch that opens to multiple outdoor living spaces, including beautifully landscaped grounds, raised garden beds, a cowboy pool with a separate sitting area, and expansive lawn space perfect for children, pets, yard games, and BBQs. Each outdoor area has been thoughtfully designed to create its own unique gathering space while flowing seamlessly together. Located just minutes from South Congress, the South Lamar corridor, Central Market, H-E-B, downtown Austin, and Austin-Bergstrom International Airport, this home offers the perfect combination of tranquility and convenience. Whether you're relaxing in your private outdoor oasis or enjoying everything South Austin has to offer just moments away, this exceptional Cherry Creek home delivers outstanding style, comfort, and location.
Listing provided by Dina Flores · Bramlett Partners · (512) 563-2903
The information being provided is for consumers' personal, non-commercial use and may not be used for any purpose other than to identify prospective properties consumers may be interested in purchasing. All information provided is deemed reliable but is not guaranteed and should be independently verified.
