$1,370,000
2% price cutWas $1,395,000 · $25,000 below the original list price
The Estates Of Flintrock
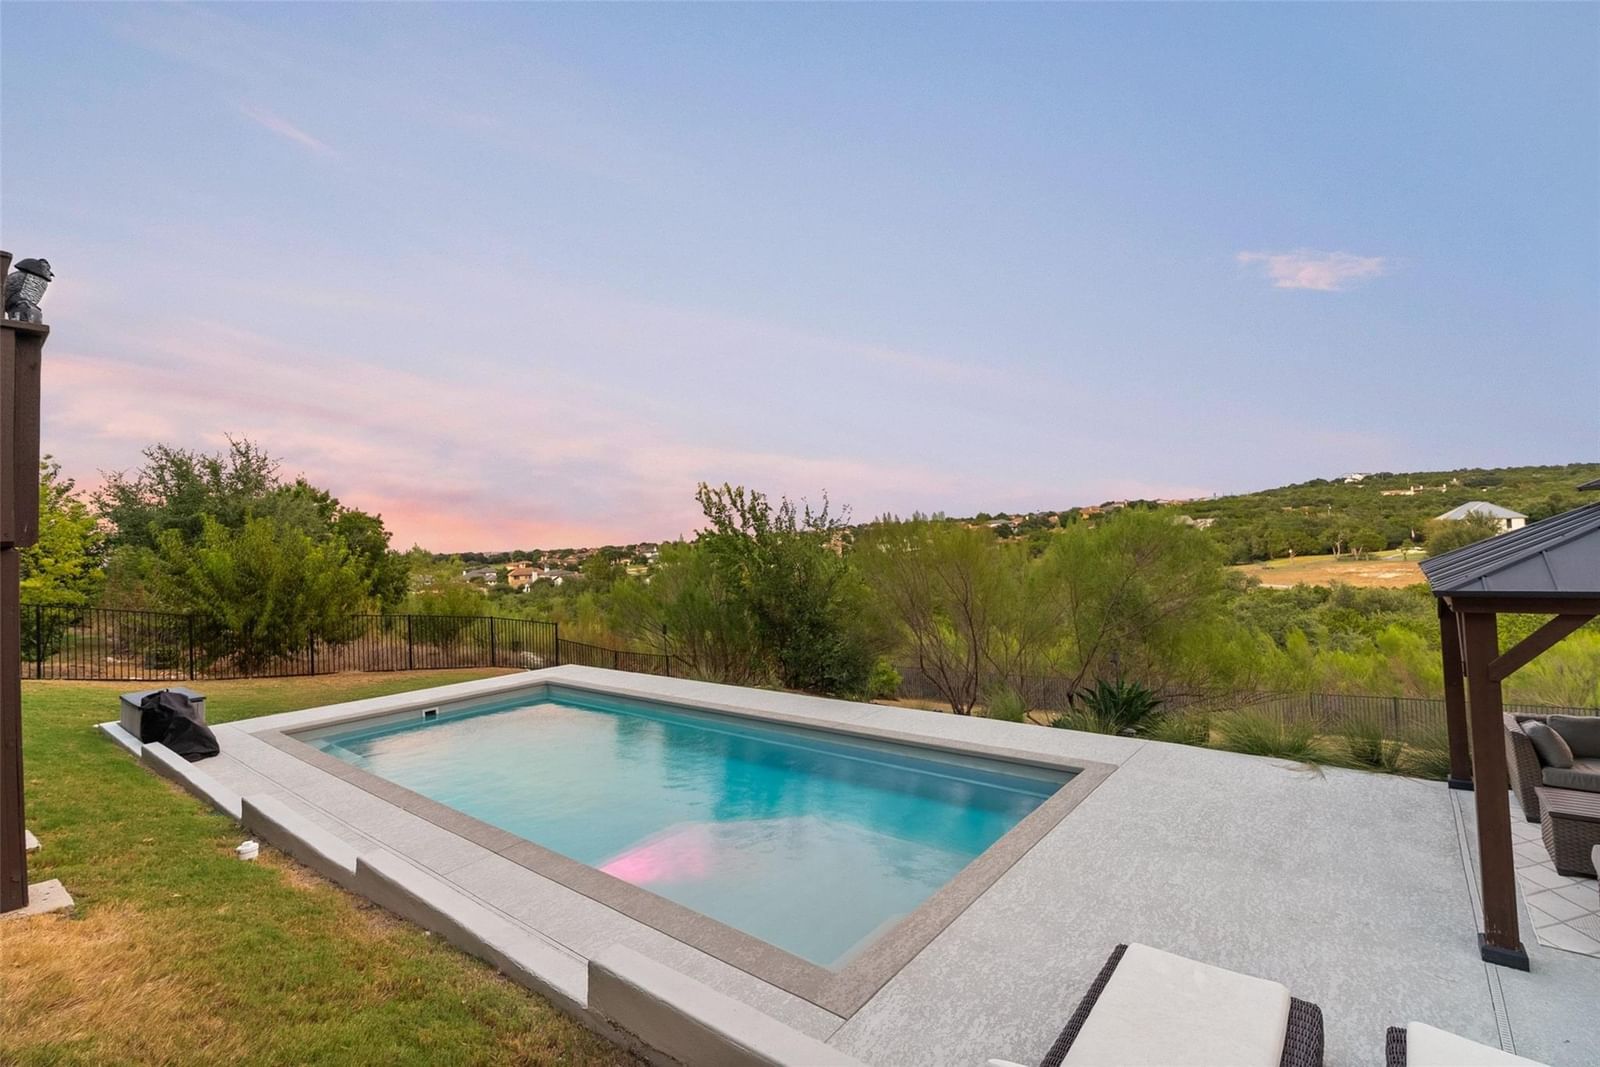
Meticulously maintained and beautifully appointed, 207 Lodestone Lane in the Estates of Flintrock blends refined luxury, effortless comfort, and sweeping Hill Country views. Designed to live like a single story, all four bedrooms and the private office are conveniently located on the main level, while an upstairs game/media room with powder bath provides flexible secondary living. A grand entry immediately draws your eye to a dramatic wall of windows framing panoramic Lakeway vistas. The expansive family room features vaulted ceilings, a gas-log fireplace flanked by built-ins, and 8-foot French doors opening to the covered veranda. The chef-inspired kitchen pairs white cabinetry and quartz countertops with high-end appliances, a gas cooktop, oversized island, abundant storage, and layered lighting. A wine grotto/butler's pantry offers additional serving space or a stylish coffee bar. The serene primary retreat captures the views from bed and features coffered ceilings, clerestory windows with shutters, and a spa-like bath with garden tub, seated shower, dual vanities, quartz counters, and generous storage. Three additional bedrooms offer walk-in closets, including two connected by a Jack-and-Jill bath and a fourth with convenient access to a private bath. An extended laundry/mud room adds exceptional storage and multipurpose workspace. Outside, the east-facing backyard is a private resort, with a sparkling pool, color-changing LED lighting, shaded cabana, covered veranda, and breathtaking 180-degree Hill Country views. Set on more than half an acre, the fully fenced lot backs to greenspace with room for pets and play. An oversized 3-car garage with epoxy flooring and extra storage completes the home. Wood-look tiles flow through much of the main level, adding durability and warmth to the home's polished design. Enjoy a low tax rate and quick access to acclaimed schools, shopping, dining, and Lake Travis amenities in one of Lakeway's most desirable settings.
Listing provided by Amber Hart · Keller Williams - Lake Travis · (512) 415-9023
The information being provided is for consumers' personal, non-commercial use and may not be used for any purpose other than to identify prospective properties consumers may be interested in purchasing. All information provided is deemed reliable but is not guaranteed and should be independently verified.
Was $1,395,000 · $25,000 below the original list price
The Estates Of Flintrock
Meticulously maintained and beautifully appointed, 207 Lodestone Lane in the Estates of Flintrock blends refined luxury, effortless comfort, and sweeping Hill Country views. Designed to live like a single story, all four bedrooms and the private office are conveniently located on the main level, while an upstairs game/media room with powder bath provides flexible secondary living. A grand entry immediately draws your eye to a dramatic wall of windows framing panoramic Lakeway vistas. The expansive family room features vaulted ceilings, a gas-log fireplace flanked by built-ins, and 8-foot French doors opening to the covered veranda. The chef-inspired kitchen pairs white cabinetry and quartz countertops with high-end appliances, a gas cooktop, oversized island, abundant storage, and layered lighting. A wine grotto/butler's pantry offers additional serving space or a stylish coffee bar. The serene primary retreat captures the views from bed and features coffered ceilings, clerestory windows with shutters, and a spa-like bath with garden tub, seated shower, dual vanities, quartz counters, and generous storage. Three additional bedrooms offer walk-in closets, including two connected by a Jack-and-Jill bath and a fourth with convenient access to a private bath. An extended laundry/mud room adds exceptional storage and multipurpose workspace. Outside, the east-facing backyard is a private resort, with a sparkling pool, color-changing LED lighting, shaded cabana, covered veranda, and breathtaking 180-degree Hill Country views. Set on more than half an acre, the fully fenced lot backs to greenspace with room for pets and play. An oversized 3-car garage with epoxy flooring and extra storage completes the home. Wood-look tiles flow through much of the main level, adding durability and warmth to the home's polished design. Enjoy a low tax rate and quick access to acclaimed schools, shopping, dining, and Lake Travis amenities in one of Lakeway's most desirable settings.
Listing provided by Amber Hart · Keller Williams - Lake Travis · (512) 415-9023
The information being provided is for consumers' personal, non-commercial use and may not be used for any purpose other than to identify prospective properties consumers may be interested in purchasing. All information provided is deemed reliable but is not guaranteed and should be independently verified.
