Liberty Parke Sub Ph Ii
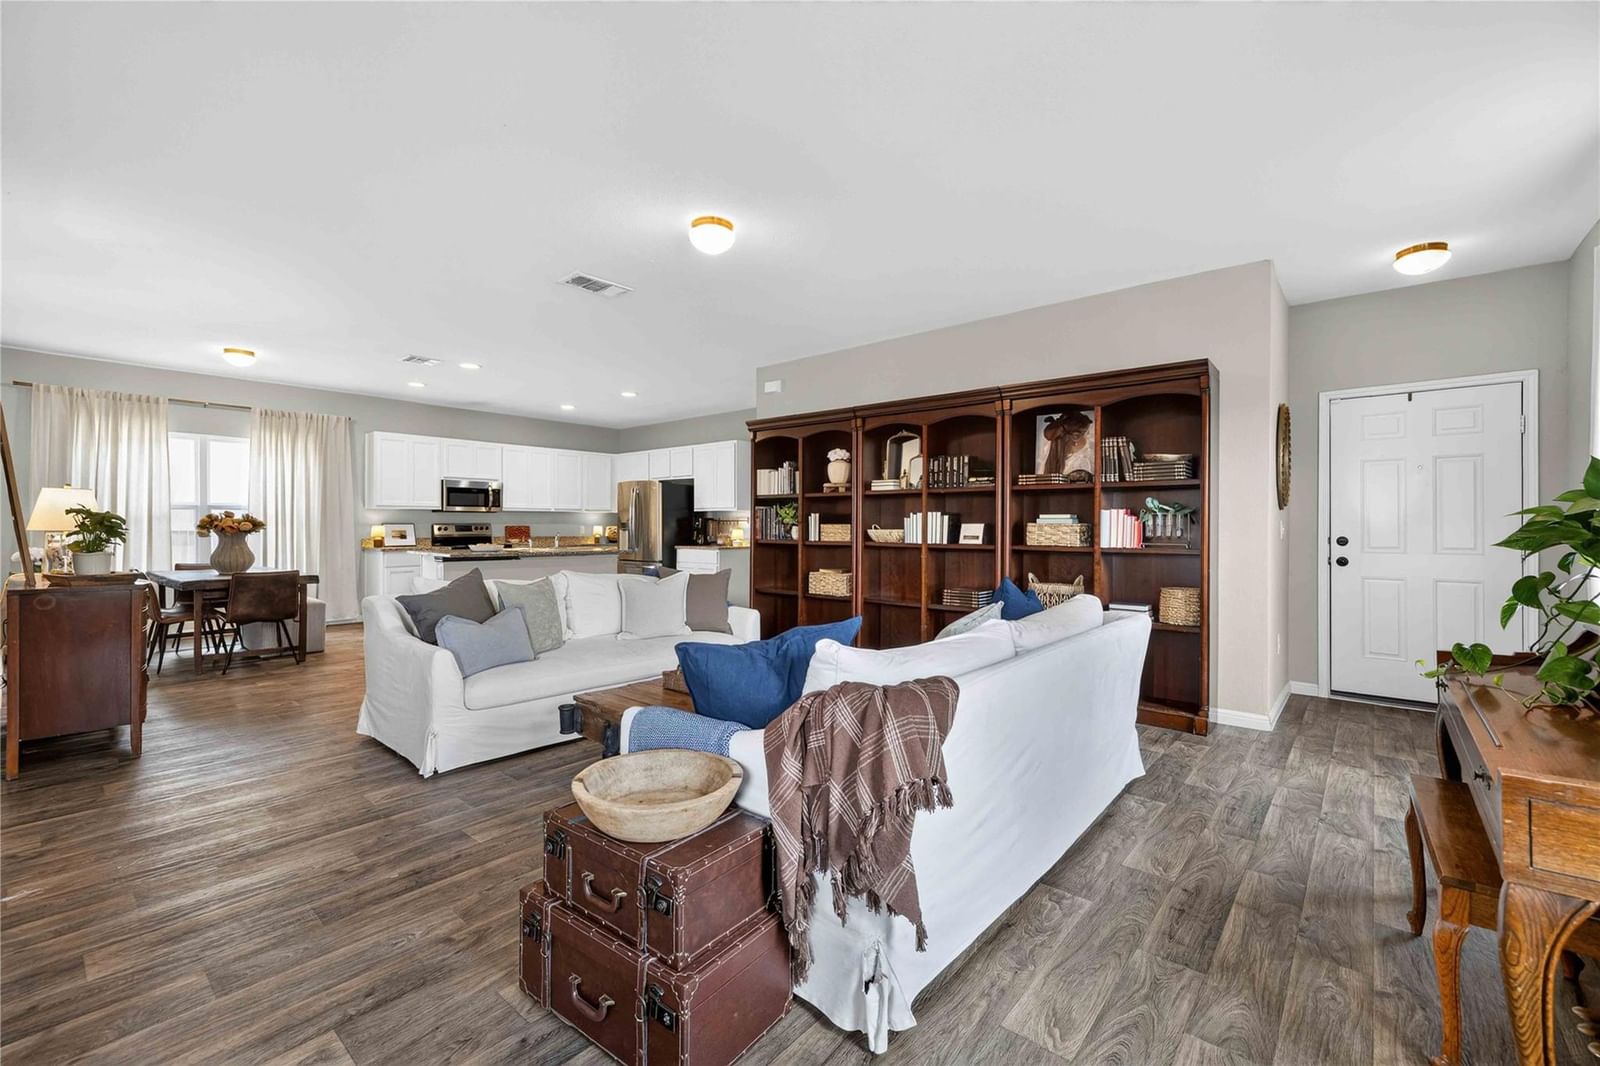
Finding four bedrooms in a well-designed single-story home is not always easy, and 124 Democracy Ct delivers a layout that makes everyday living feel simple and functional. With 1,704 square feet, the open-concept living area flows naturally into a spacious kitchen with a large center island, generous counter space, and plenty of cabinetry for storage. Thoughtful gold-finished accents throughout add a polished, cohesive touch, while smart-home capabilities, available with a subscription, bring added convenience to daily life. The four-bedroom floorplan makes smart use of the available space, with an updated secondary bathroom and a primary bath featuring a double vanity. Wheelchair-accessible entry through the garage adds flexibility to the home's single-story design and makes access easier without sacrificing functionality. The covered back patio extends the living space outdoors, and the full sprinkler system helps make yard maintenance more manageable. Located in Liberty Park within Liberty Hill ISD, residents enjoy access to a neighborhood pool and park, along with convenient access to the newly expanded 183 Toll Road. Costco, Target, H-E-B, restaurants, coffee shops, and other everyday conveniences are just minutes away. With a hard-to-find one-story, four-bedroom layout, thoughtful updates, useful accessibility features, and neighborhood amenities close by, 124 Democracy Ct offers a practical and well-connected place to call home.
Listing provided by Lauren Schoenduby · Mallach and Company · (512) 775-1647
The information being provided is for consumers' personal, non-commercial use and may not be used for any purpose other than to identify prospective properties consumers may be interested in purchasing. All information provided is deemed reliable but is not guaranteed and should be independently verified.
Liberty Parke Sub Ph Ii
Finding four bedrooms in a well-designed single-story home is not always easy, and 124 Democracy Ct delivers a layout that makes everyday living feel simple and functional. With 1,704 square feet, the open-concept living area flows naturally into a spacious kitchen with a large center island, generous counter space, and plenty of cabinetry for storage. Thoughtful gold-finished accents throughout add a polished, cohesive touch, while smart-home capabilities, available with a subscription, bring added convenience to daily life. The four-bedroom floorplan makes smart use of the available space, with an updated secondary bathroom and a primary bath featuring a double vanity. Wheelchair-accessible entry through the garage adds flexibility to the home's single-story design and makes access easier without sacrificing functionality. The covered back patio extends the living space outdoors, and the full sprinkler system helps make yard maintenance more manageable. Located in Liberty Park within Liberty Hill ISD, residents enjoy access to a neighborhood pool and park, along with convenient access to the newly expanded 183 Toll Road. Costco, Target, H-E-B, restaurants, coffee shops, and other everyday conveniences are just minutes away. With a hard-to-find one-story, four-bedroom layout, thoughtful updates, useful accessibility features, and neighborhood amenities close by, 124 Democracy Ct offers a practical and well-connected place to call home.
Listing provided by Lauren Schoenduby · Mallach and Company · (512) 775-1647
The information being provided is for consumers' personal, non-commercial use and may not be used for any purpose other than to identify prospective properties consumers may be interested in purchasing. All information provided is deemed reliable but is not guaranteed and should be independently verified.
