$1,596,293
Grove
This home is pending.
It is not in active search. Similar homes that are still for sale are below.
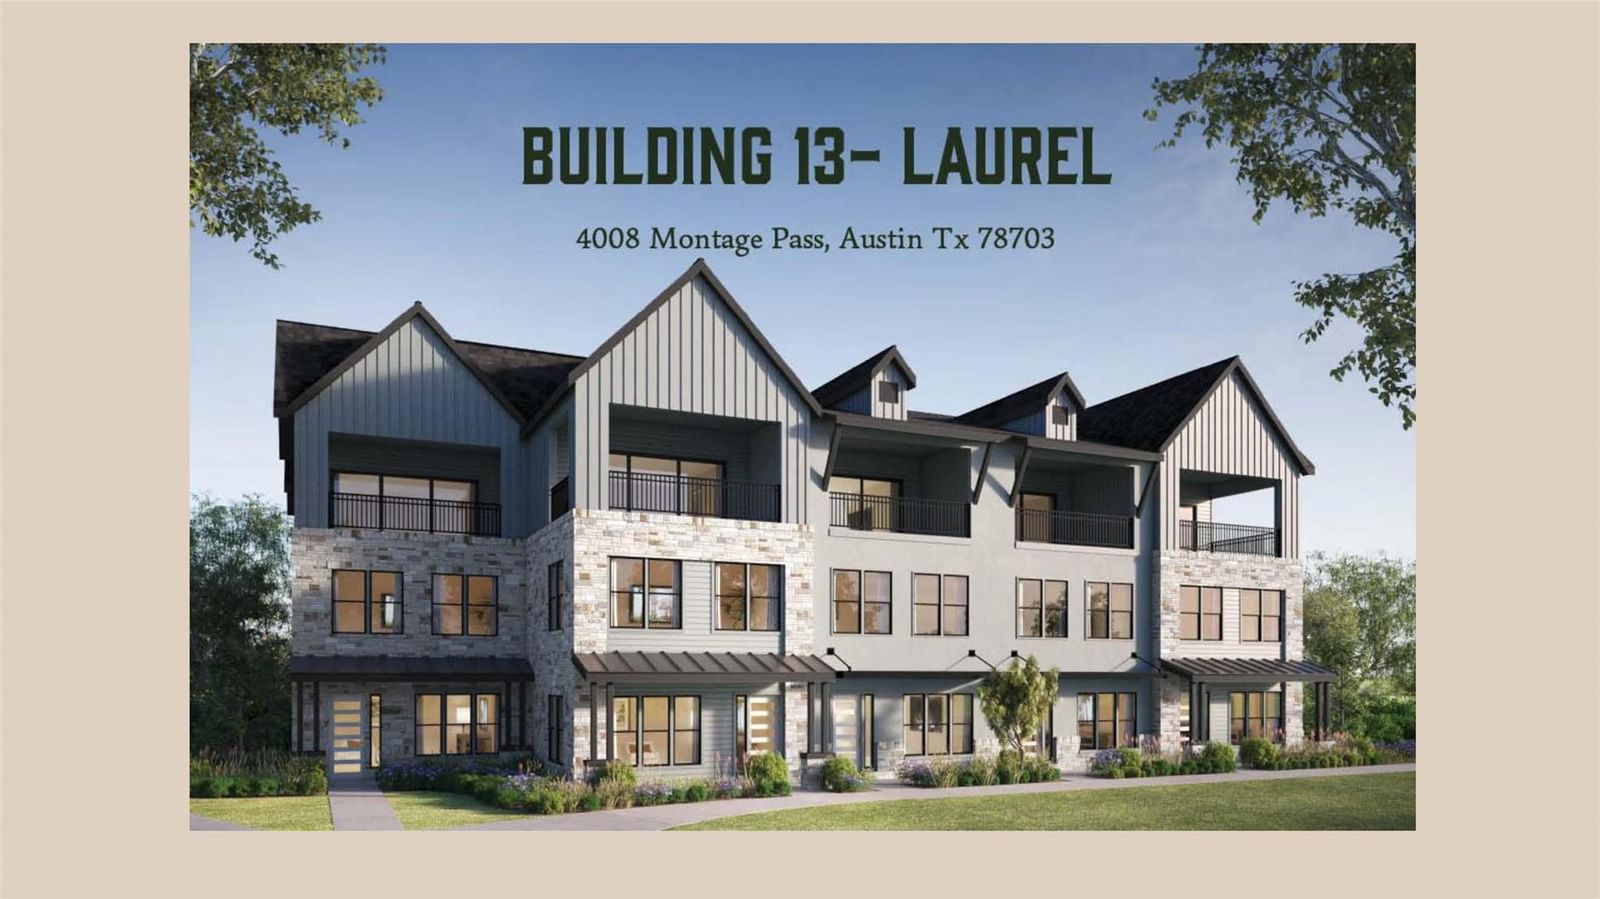
See similar active homesPhotos are illustrative only-home is under construction. This end-unit Laurel G townhome by MSignature Homes will deliver 3,270 sq ft of thoughtfully designed living across three levels with 3 bedrooms, 3 full baths, and 1 half bath. A private elevator will provide seamless access to each floor, enhancing both comfort and functionality. The main level features a chef’s kitchen with 10' cabinetry, quartz countertops, and elevated finishes that combine style with everyday usability. The open design flows effortlessly into the main living area, creating an ideal space for entertaining or relaxed daily living. The expansive primary suite offers a spa inspired bath featuring a separate soaking tub, walk-in shower, and well-appointed layout. A second living area adds flexibility for a media room, office, or guest space. Additional highlights include hardwood flooring, private covered balcony, professional landscaping, and a striking European inspired exterior. Enjoy the lush view of Pocket Park from your patio and balcony. A 2-car garage provides added convenience and storage. The Grove places you just minutes from downtown Austin with exceptional access to the city’s top destinations, a pedestrian bridge connects directly to Central Market and nearby Shoal Creek trails offer miles of outdoor recreation. With close proximity to major employment hubs, medical centers, shopping, dining, and entertainment, this location supports a true lock and leave lifestyle.
Listing provided by Grant Whittenberger · Outlaw Realty · (512) 762-1315
The information being provided is for consumers' personal, non-commercial use and may not be used for any purpose other than to identify prospective properties consumers may be interested in purchasing. All information provided is deemed reliable but is not guaranteed and should be independently verified.
Grove
This home is pending.
It is not in active search. Similar homes that are still for sale are below.
See similar active homesPhotos are illustrative only-home is under construction. This end-unit Laurel G townhome by MSignature Homes will deliver 3,270 sq ft of thoughtfully designed living across three levels with 3 bedrooms, 3 full baths, and 1 half bath. A private elevator will provide seamless access to each floor, enhancing both comfort and functionality. The main level features a chef’s kitchen with 10' cabinetry, quartz countertops, and elevated finishes that combine style with everyday usability. The open design flows effortlessly into the main living area, creating an ideal space for entertaining or relaxed daily living. The expansive primary suite offers a spa inspired bath featuring a separate soaking tub, walk-in shower, and well-appointed layout. A second living area adds flexibility for a media room, office, or guest space. Additional highlights include hardwood flooring, private covered balcony, professional landscaping, and a striking European inspired exterior. Enjoy the lush view of Pocket Park from your patio and balcony. A 2-car garage provides added convenience and storage. The Grove places you just minutes from downtown Austin with exceptional access to the city’s top destinations, a pedestrian bridge connects directly to Central Market and nearby Shoal Creek trails offer miles of outdoor recreation. With close proximity to major employment hubs, medical centers, shopping, dining, and entertainment, this location supports a true lock and leave lifestyle.
Listing provided by Grant Whittenberger · Outlaw Realty · (512) 762-1315
The information being provided is for consumers' personal, non-commercial use and may not be used for any purpose other than to identify prospective properties consumers may be interested in purchasing. All information provided is deemed reliable but is not guaranteed and should be independently verified.
