The Enclave at Bar W
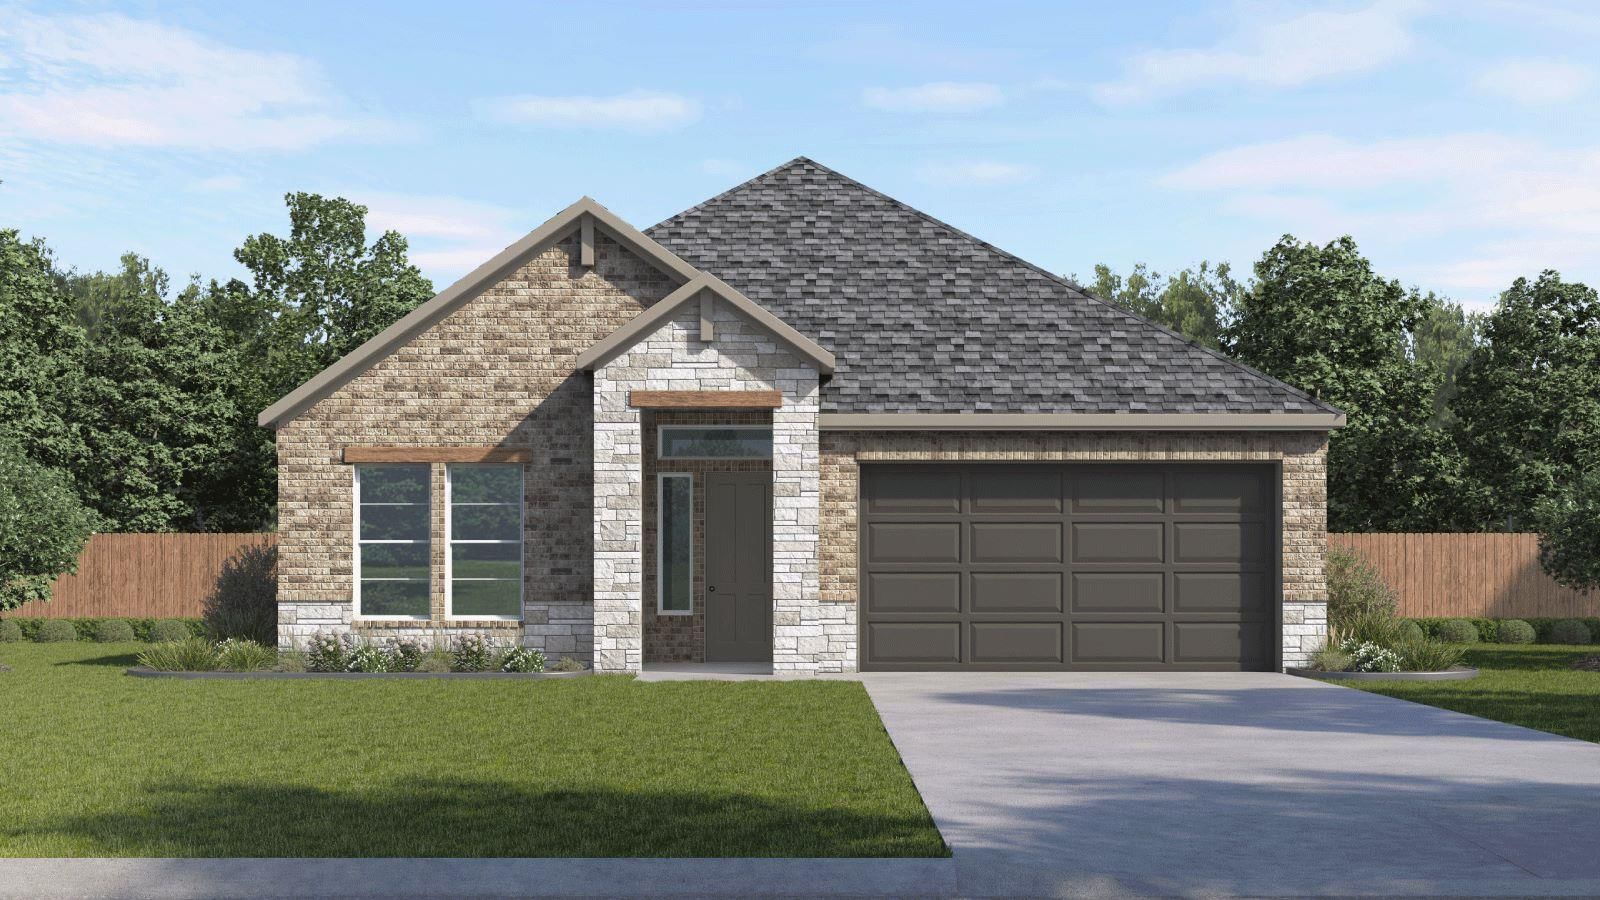
2509 Tumbleweed Bend offers spacious and sophisticated one-story living at The Enclave at Bar W Ranch in Leander, TX. With 2,264 square feet of thoughtfully designed space, this home features 4 bedrooms, 3 bathrooms, and a 2-car garage. Its 4-sides brick exterior and welcoming front porch deliver timeless Texas curb appeal. The layout is designed for both privacy and connection. Off the foyer, a secluded fourth bedroom with its own full bathroom provides an ideal guest suite, home office, or multi-generational living space. A separate hallway leads to two additional bedrooms and another full bath, creating comfort and privacy for family or guests. At the heart of the home, the open-concept family room, dining area, and gourmet kitchen create an inviting space for everyday living and entertaining. The kitchen showcases quartz countertops, a decorative tile backsplash, and a large center island perfect for gathering. Privately located at the rear of the home, the primary suite offers a relaxing retreat with dual vanities, a freestanding tub, a walk-in shower with a frameless enclosure, and an oversized walk-in closet. The family room opens to a covered patio, enhancing indoor-outdoor living. Every Edinburg home includes America's Smart Home technology package, featuring the Qolsys IQ Panel, Video Doorbell, Alarm.com app, Honeywell thermostat, and Kwikset smart lock. Professionally designed landscaping and a full irrigation system complete this home.
Listing provided by Dave Clinton · D.R. Horton, AMERICA'S Builder · (512) 270-6196
The information being provided is for consumers' personal, non-commercial use and may not be used for any purpose other than to identify prospective properties consumers may be interested in purchasing. All information provided is deemed reliable but is not guaranteed and should be independently verified.
The Enclave at Bar W
2509 Tumbleweed Bend offers spacious and sophisticated one-story living at The Enclave at Bar W Ranch in Leander, TX. With 2,264 square feet of thoughtfully designed space, this home features 4 bedrooms, 3 bathrooms, and a 2-car garage. Its 4-sides brick exterior and welcoming front porch deliver timeless Texas curb appeal. The layout is designed for both privacy and connection. Off the foyer, a secluded fourth bedroom with its own full bathroom provides an ideal guest suite, home office, or multi-generational living space. A separate hallway leads to two additional bedrooms and another full bath, creating comfort and privacy for family or guests. At the heart of the home, the open-concept family room, dining area, and gourmet kitchen create an inviting space for everyday living and entertaining. The kitchen showcases quartz countertops, a decorative tile backsplash, and a large center island perfect for gathering. Privately located at the rear of the home, the primary suite offers a relaxing retreat with dual vanities, a freestanding tub, a walk-in shower with a frameless enclosure, and an oversized walk-in closet. The family room opens to a covered patio, enhancing indoor-outdoor living. Every Edinburg home includes America's Smart Home technology package, featuring the Qolsys IQ Panel, Video Doorbell, Alarm.com app, Honeywell thermostat, and Kwikset smart lock. Professionally designed landscaping and a full irrigation system complete this home.
Listing provided by Dave Clinton · D.R. Horton, AMERICA'S Builder · (512) 270-6196
The information being provided is for consumers' personal, non-commercial use and may not be used for any purpose other than to identify prospective properties consumers may be interested in purchasing. All information provided is deemed reliable but is not guaranteed and should be independently verified.
