$450,000
5% price cutWas $475,000 · $25,000 below the original list price
The Colony
This home is under contract.
It is not in active search. Similar homes that are still for sale are below.
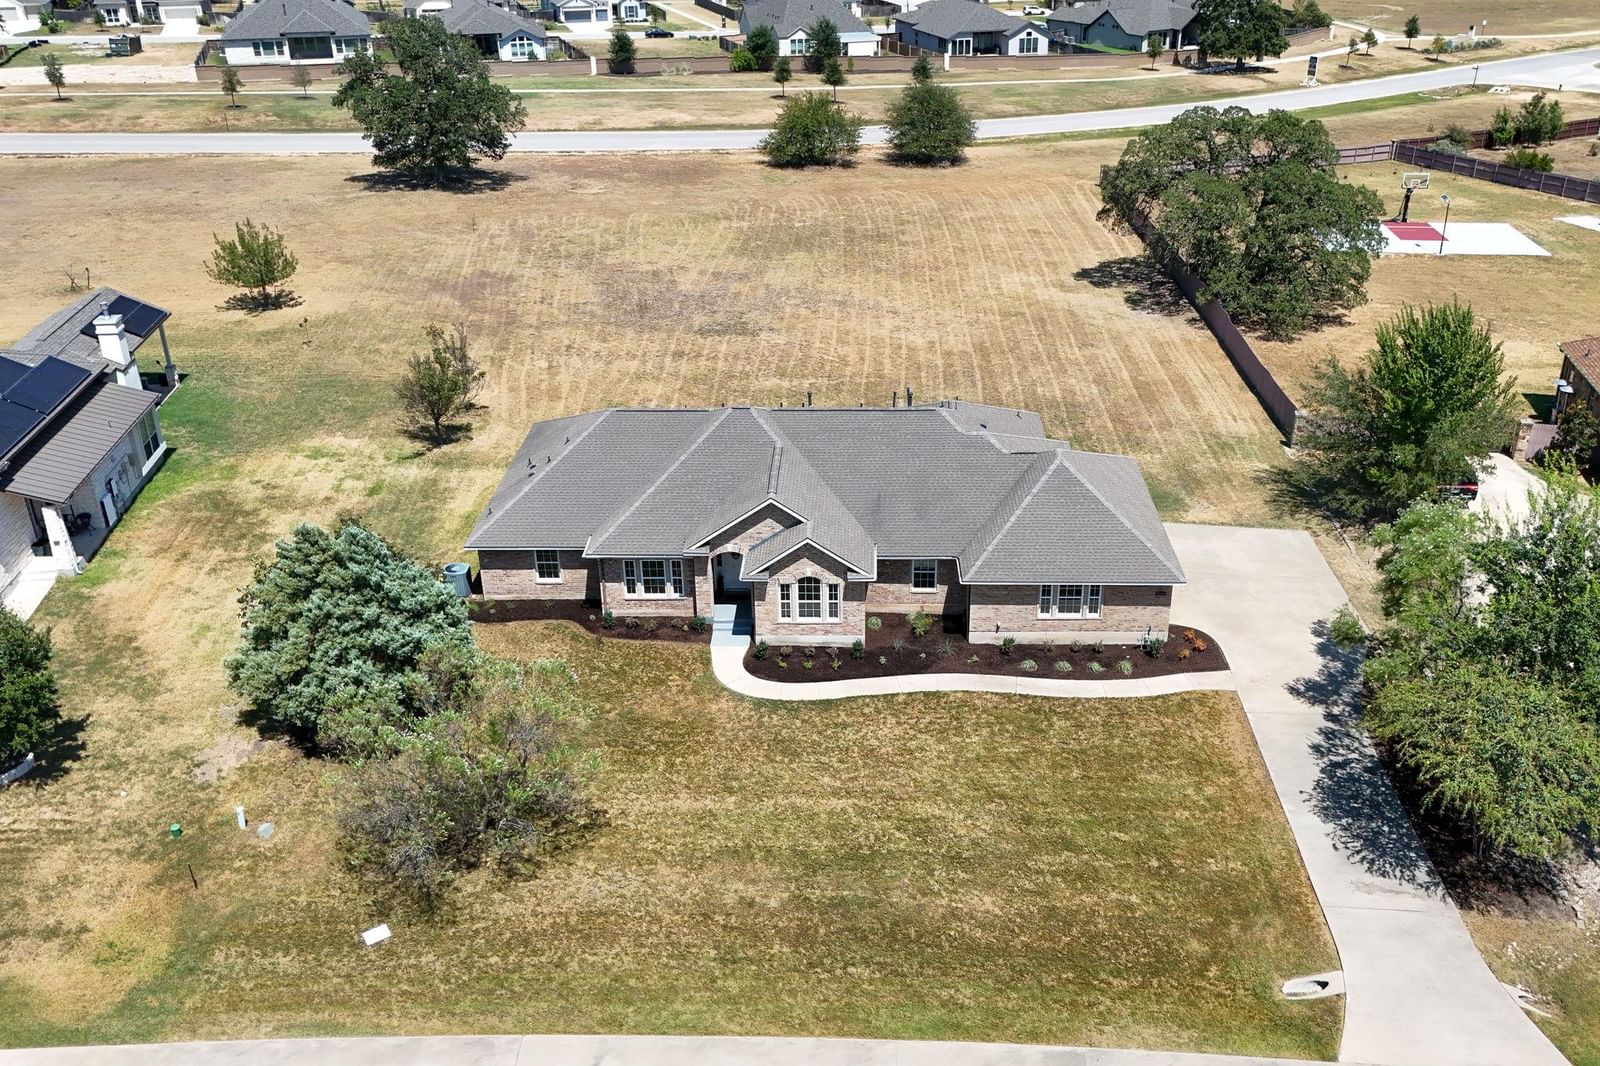
See similar active homesPRICED TO SELL!!!! Most four-bedroom homes come with one primary suite. This one comes with two, and both earn the title. Set on .86 acres behind the gates of The Colony, the single-level layout places the suites on opposite sides of the home, each with its own ensuite and walk-in closet. That separation gives two generations or long-term guests comfortable accommodations without either having to settle for the secondary setup. Two additional bedrooms, another full bath, and a separate half bath complete the floor plan. Between the two primary suites, the kitchen, living room, and casual dining area stay connected, with high ceilings and backyard-facing windows keeping the acreage in sight. The kitchen is built around function, with gas cooking, a center island, cabinetry along three walls, and a wraparound breakfast bar that gives company a place to sit without taking over the prep zone. A separate dining room can host formal meals or take on a completely different role. Wide-plank flooring and carpet were installed in March 2026. The nearly one-acre lot becomes especially apparent out back. A covered patio and extended deck open to a broad, largely uninterrupted yard with no home directly behind it. Keep it open, or add a pool, outdoor kitchen, play area, or all three; this lot can handle more than one idea at a time. Residents of The Colony have access great amenities, such as: fitness center, sauna, Olympic-sized pool, pickleball courts, and more! Downtown Bastrop, shopping, dining, ABIA, Tesla, and major routes into Austin are also within convenient reach. One level, two fully appointed primary suites, and .86 acres outside the door, three details that completely change what a four-bedroom home can do. Buyer to verfiy all info.
Listing provided by Laneigh Hudson · Horizon Realty · (512) 587-3828
The information being provided is for consumers' personal, non-commercial use and may not be used for any purpose other than to identify prospective properties consumers may be interested in purchasing. All information provided is deemed reliable but is not guaranteed and should be independently verified.
Was $475,000 · $25,000 below the original list price
The Colony
This home is under contract.
It is not in active search. Similar homes that are still for sale are below.
See similar active homesPRICED TO SELL!!!! Most four-bedroom homes come with one primary suite. This one comes with two, and both earn the title. Set on .86 acres behind the gates of The Colony, the single-level layout places the suites on opposite sides of the home, each with its own ensuite and walk-in closet. That separation gives two generations or long-term guests comfortable accommodations without either having to settle for the secondary setup. Two additional bedrooms, another full bath, and a separate half bath complete the floor plan. Between the two primary suites, the kitchen, living room, and casual dining area stay connected, with high ceilings and backyard-facing windows keeping the acreage in sight. The kitchen is built around function, with gas cooking, a center island, cabinetry along three walls, and a wraparound breakfast bar that gives company a place to sit without taking over the prep zone. A separate dining room can host formal meals or take on a completely different role. Wide-plank flooring and carpet were installed in March 2026. The nearly one-acre lot becomes especially apparent out back. A covered patio and extended deck open to a broad, largely uninterrupted yard with no home directly behind it. Keep it open, or add a pool, outdoor kitchen, play area, or all three; this lot can handle more than one idea at a time. Residents of The Colony have access great amenities, such as: fitness center, sauna, Olympic-sized pool, pickleball courts, and more! Downtown Bastrop, shopping, dining, ABIA, Tesla, and major routes into Austin are also within convenient reach. One level, two fully appointed primary suites, and .86 acres outside the door, three details that completely change what a four-bedroom home can do. Buyer to verfiy all info.
Listing provided by Laneigh Hudson · Horizon Realty · (512) 587-3828
The information being provided is for consumers' personal, non-commercial use and may not be used for any purpose other than to identify prospective properties consumers may be interested in purchasing. All information provided is deemed reliable but is not guaranteed and should be independently verified.
