Hielscher Sec 14
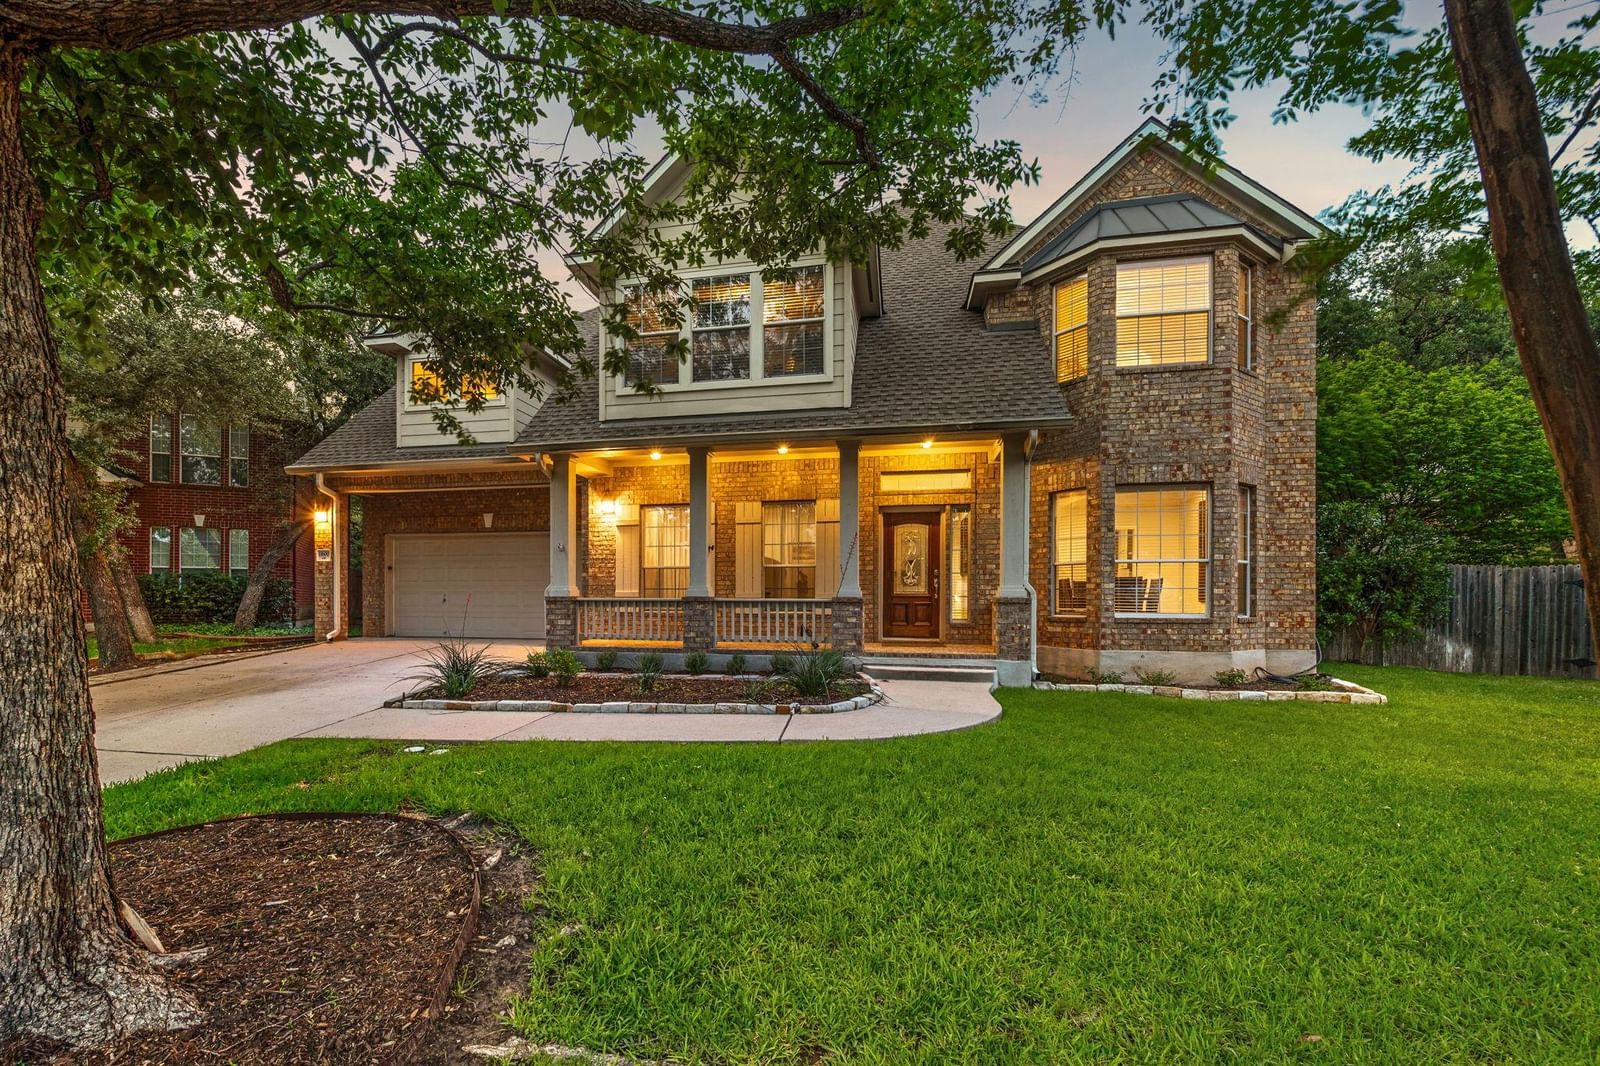
Framed by large shade trees, this 5-6 bedroom, 3.5 bath executive home with 3-car garage sits back along a cul-de-sac in sought-after Circle C Ranch. Retreat, celebrate & create across 3,939 sqft., multiple living areas, and picture perfect grassy backyard. NEW roof! Sophisticated updates & pride of ownership exudes, with solid-core doors and not a switch plate untouched. Fabulously redesigned kitchen with custom cabinetry, stainless appliances, gas range. Expansive primary suite downstairs: naturally lit with wall of windows, finely remodeled bath with walk-in shower, and dream closet. Half bath & laundry conveniently off 3-car tandem garage. Private dining room and separate music room which easily accommodates a piano flank the entry. Upstairs, 4-5 additional bedrooms connected by an expansive game room. The fun never stops with the “Bevo Bathroom” - 1 of 2 full upstairs baths - complete with microwave & mini fridge. Designed with privacy & efficiency in mind, two additional sizable bedrooms joined via Hollywood bath are located opposite the game room. Plentiful storage inside & out with easy-to-access decked attic and closets throughout this delightful home. Versatile outdoor shed — or charming playhouse ready for repurpose — is tucked away just within eyesight of patio. Share this sprawling backyard (with room for a pool!) with native Texas feathered & furry backyard visitors alike. Circle C Ranch, a beloved Southwest Austin neighborhood, known for pedestrian & cyclist friendly with tree-lined trails, bike lanes, community pools, playgrounds, and amenities that keep this special community connected.
Listing provided by Kevin Bell · Keller Williams Memorial · (512) 962-5556
The information being provided is for consumers' personal, non-commercial use and may not be used for any purpose other than to identify prospective properties consumers may be interested in purchasing. All information provided is deemed reliable but is not guaranteed and should be independently verified.
Hielscher Sec 14
Framed by large shade trees, this 5-6 bedroom, 3.5 bath executive home with 3-car garage sits back along a cul-de-sac in sought-after Circle C Ranch. Retreat, celebrate & create across 3,939 sqft., multiple living areas, and picture perfect grassy backyard. NEW roof! Sophisticated updates & pride of ownership exudes, with solid-core doors and not a switch plate untouched. Fabulously redesigned kitchen with custom cabinetry, stainless appliances, gas range. Expansive primary suite downstairs: naturally lit with wall of windows, finely remodeled bath with walk-in shower, and dream closet. Half bath & laundry conveniently off 3-car tandem garage. Private dining room and separate music room which easily accommodates a piano flank the entry. Upstairs, 4-5 additional bedrooms connected by an expansive game room. The fun never stops with the “Bevo Bathroom” - 1 of 2 full upstairs baths - complete with microwave & mini fridge. Designed with privacy & efficiency in mind, two additional sizable bedrooms joined via Hollywood bath are located opposite the game room. Plentiful storage inside & out with easy-to-access decked attic and closets throughout this delightful home. Versatile outdoor shed — or charming playhouse ready for repurpose — is tucked away just within eyesight of patio. Share this sprawling backyard (with room for a pool!) with native Texas feathered & furry backyard visitors alike. Circle C Ranch, a beloved Southwest Austin neighborhood, known for pedestrian & cyclist friendly with tree-lined trails, bike lanes, community pools, playgrounds, and amenities that keep this special community connected.
Listing provided by Kevin Bell · Keller Williams Memorial · (512) 962-5556
The information being provided is for consumers' personal, non-commercial use and may not be used for any purpose other than to identify prospective properties consumers may be interested in purchasing. All information provided is deemed reliable but is not guaranteed and should be independently verified.
