$2,995,000
Fairview Park
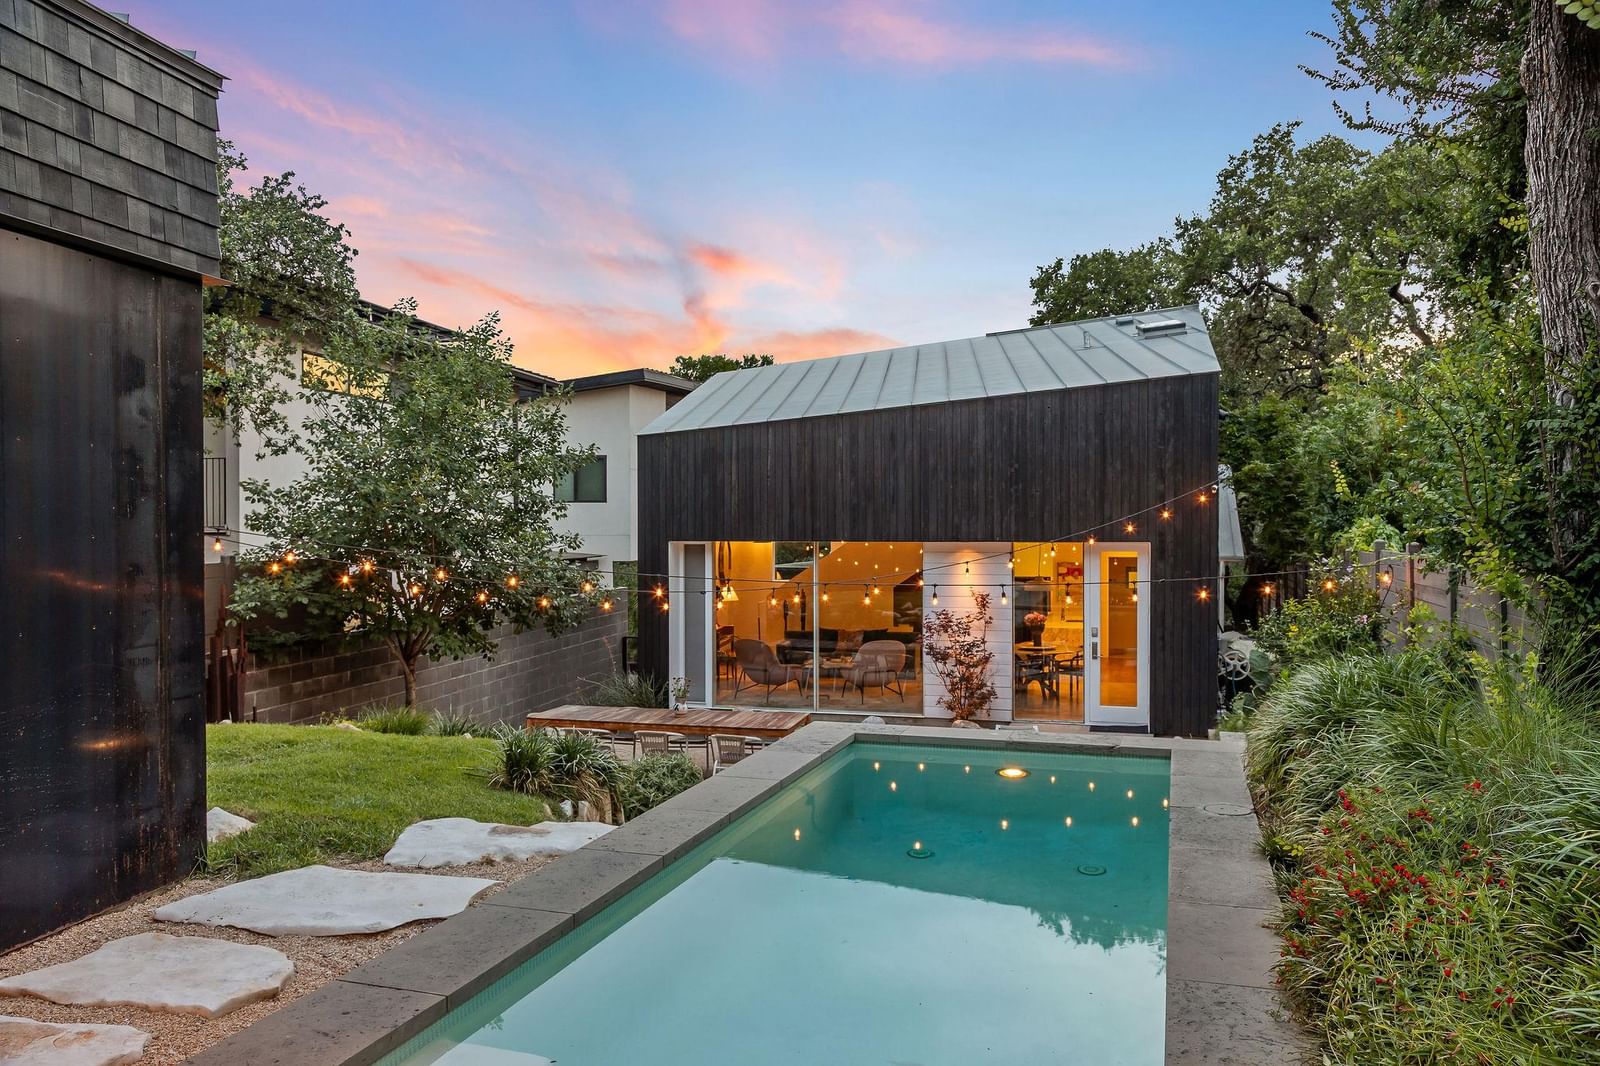
Rare Architectural Gem in the Heart of Travis Heights just Steps from South Congress Thoughtfully restored and reimagined by acclaimed Austin architecture firm Alterstudio, this landmark 1927 property on Hillside Avenue is one of Travis Heights' most distinctive offerings. Blending historic soul with refined modern design, this residence sits just a short stroll from the boutique shops, acclaimed restaurants, and beloved neighborhood energy of South Congress Avenue with easy access to Little Stacy Park, Big Stacy Pool, and the scenic Lady Bird Lake hike-and-bike trail. The Main Residence is a 4 bed, 3 bath home that was meticulously renovated by Alterstudio in 2012. The original character was well preserved while integrating clean contemporary lines, thoughtful material choices, and an intentional connection between indoor and outdoor living. The Guest House, built in 2025, offers a completely self-contained retreat with its own kitchenette, dedicated office, private bedroom, and full bathroom. This is ideal for visiting family, long-term guests, or income-producing short-term rental potential in one of Austin's most walkable and desirable neighborhoods. Outside, a custom pool anchors the outdoor living space, surrounded by lush, low-maintenance native landscaping. A two-car carport with EV charging completes the picture. Properties like this, with genuine architectural pedigree, a multi-structure compound layout, and a Travis Heights address this close to SoCo, simply don't come to market often.
Listing provided by Natalie Kopp · Gottesman Residential R.E. · (512) 657-5596
The information being provided is for consumers' personal, non-commercial use and may not be used for any purpose other than to identify prospective properties consumers may be interested in purchasing. All information provided is deemed reliable but is not guaranteed and should be independently verified.
Fairview Park
Rare Architectural Gem in the Heart of Travis Heights just Steps from South Congress Thoughtfully restored and reimagined by acclaimed Austin architecture firm Alterstudio, this landmark 1927 property on Hillside Avenue is one of Travis Heights' most distinctive offerings. Blending historic soul with refined modern design, this residence sits just a short stroll from the boutique shops, acclaimed restaurants, and beloved neighborhood energy of South Congress Avenue with easy access to Little Stacy Park, Big Stacy Pool, and the scenic Lady Bird Lake hike-and-bike trail. The Main Residence is a 4 bed, 3 bath home that was meticulously renovated by Alterstudio in 2012. The original character was well preserved while integrating clean contemporary lines, thoughtful material choices, and an intentional connection between indoor and outdoor living. The Guest House, built in 2025, offers a completely self-contained retreat with its own kitchenette, dedicated office, private bedroom, and full bathroom. This is ideal for visiting family, long-term guests, or income-producing short-term rental potential in one of Austin's most walkable and desirable neighborhoods. Outside, a custom pool anchors the outdoor living space, surrounded by lush, low-maintenance native landscaping. A two-car carport with EV charging completes the picture. Properties like this, with genuine architectural pedigree, a multi-structure compound layout, and a Travis Heights address this close to SoCo, simply don't come to market often.
Listing provided by Natalie Kopp · Gottesman Residential R.E. · (512) 657-5596
The information being provided is for consumers' personal, non-commercial use and may not be used for any purpose other than to identify prospective properties consumers may be interested in purchasing. All information provided is deemed reliable but is not guaranteed and should be independently verified.
