Addison
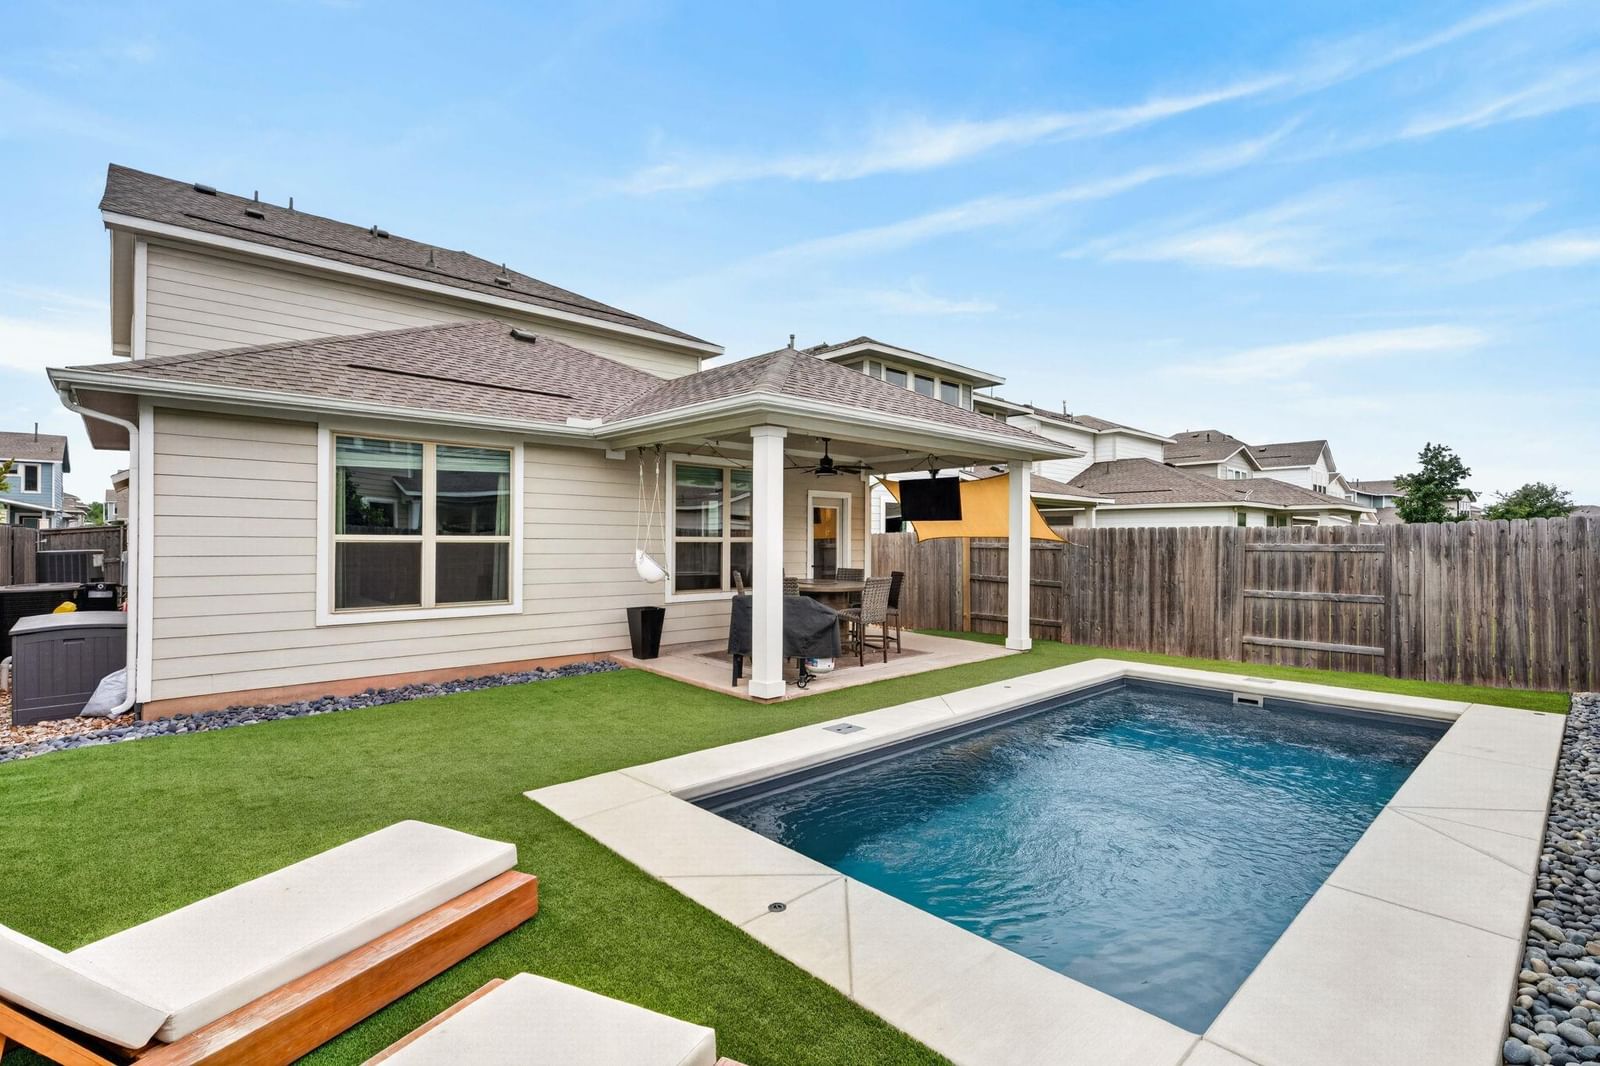
Located in the desirable Addison community of Austin, this thoughtfully designed 4-bedroom, 3.5-bathroom home offers 2,140 square feet of stylish living with modern finishes, functional spaces, and an inviting backyard retreat complete with a FIBERGLASS (No concrete/gunite) in-ground pool featuring a combo heater and chiller unit for year-round enjoyment. Inside, the open-concept layout is filled with natural light and features engineered wood flooring throughout the main living areas, creating a warm and cohesive feel. The spacious living room flows seamlessly into the dining area and kitchen, making the home ideal for both everyday living and entertaining. The kitchen is finished with quartz countertops, white shaker-style cabinetry, stainless steel appliances, a large center island with seating, and abundant storage and prep space. The adjacent dining area connects effortlessly to the main living spaces, creating an easy and functional flow throughout the home. The private primary suite is generously sized and features large windows, abundant natural light, and a spa-inspired ensuite bath with dual vanities, quartz counters, a soaking tub, separate glass-enclosed shower, and walk-in closet. Secondary bedrooms are well-sized and offer flexibility for guests or growing households. An upstairs office nook adds additional versatility and is ideal for working from home, studying, or everyday organization. Step outside to a backyard designed for relaxation and entertaining, featuring a covered patio and a sleek in-ground pool with a heater/chiller combo system, allowing you to comfortably enjoy the water in every season. With modern finishes, a functional floor plan, and a resort-style outdoor space, this home offers an exceptional opportunity in the Addison community. Schedule a showing today!
Listing provided by Jacob Soliz · Compass RE Texas, LLC · (512) 750-8548
The information being provided is for consumers' personal, non-commercial use and may not be used for any purpose other than to identify prospective properties consumers may be interested in purchasing. All information provided is deemed reliable but is not guaranteed and should be independently verified.
Addison
Located in the desirable Addison community of Austin, this thoughtfully designed 4-bedroom, 3.5-bathroom home offers 2,140 square feet of stylish living with modern finishes, functional spaces, and an inviting backyard retreat complete with a FIBERGLASS (No concrete/gunite) in-ground pool featuring a combo heater and chiller unit for year-round enjoyment. Inside, the open-concept layout is filled with natural light and features engineered wood flooring throughout the main living areas, creating a warm and cohesive feel. The spacious living room flows seamlessly into the dining area and kitchen, making the home ideal for both everyday living and entertaining. The kitchen is finished with quartz countertops, white shaker-style cabinetry, stainless steel appliances, a large center island with seating, and abundant storage and prep space. The adjacent dining area connects effortlessly to the main living spaces, creating an easy and functional flow throughout the home. The private primary suite is generously sized and features large windows, abundant natural light, and a spa-inspired ensuite bath with dual vanities, quartz counters, a soaking tub, separate glass-enclosed shower, and walk-in closet. Secondary bedrooms are well-sized and offer flexibility for guests or growing households. An upstairs office nook adds additional versatility and is ideal for working from home, studying, or everyday organization. Step outside to a backyard designed for relaxation and entertaining, featuring a covered patio and a sleek in-ground pool with a heater/chiller combo system, allowing you to comfortably enjoy the water in every season. With modern finishes, a functional floor plan, and a resort-style outdoor space, this home offers an exceptional opportunity in the Addison community. Schedule a showing today!
Listing provided by Jacob Soliz · Compass RE Texas, LLC · (512) 750-8548
The information being provided is for consumers' personal, non-commercial use and may not be used for any purpose other than to identify prospective properties consumers may be interested in purchasing. All information provided is deemed reliable but is not guaranteed and should be independently verified.
