Was $1,320,000 · $45,000 below the original list price
Kinney Ave Condo Amd 2002
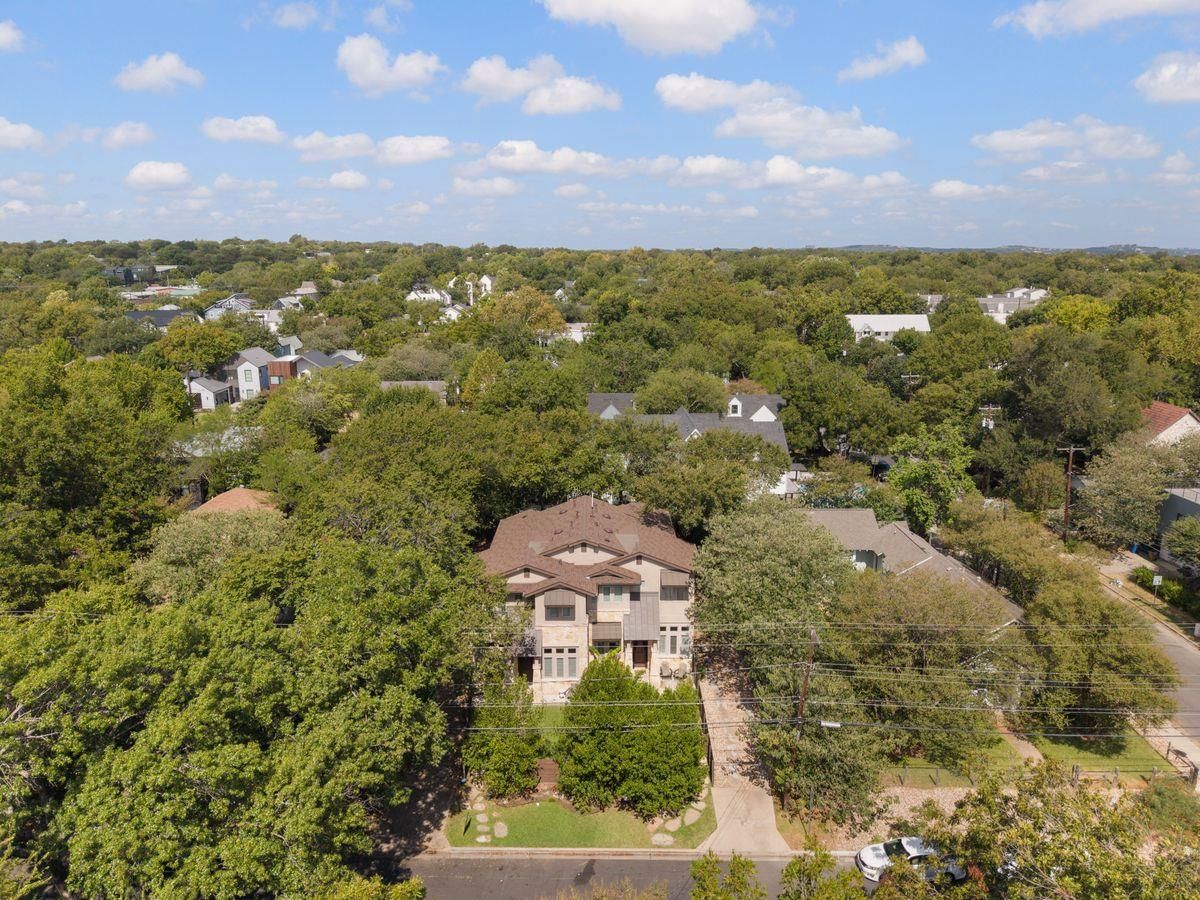
Nestled in the heart of coveted Barton Hills, this beautifully appointed residence offers a rare blend of refined urban living, privacy, and thoughtful design — complete with a private 2-car garage and curated upgrades throughout. Crafted for both everyday comfort and stylish entertaining, the home welcomes you with warm architectural details, soaring ceilings, and an effortless flow between its living spaces. At the center of the home, the chef’s kitchen impresses with premium appliances, abundant custom cabinetry, and an oversized island that opens seamlessly to the dining and living areas. A striking fireplace adds depth and sophistication, creating an inviting setting for both intimate evenings and lively gatherings. The spacious primary suite is a true retreat, featuring a spa-inspired bath with soaking tub, walk-in shower, and generous walk-in closet. Secondary bedrooms are equally well appointed, filled with natural light and offering flexibility for guests, a dedicated office, or additional living space. Outside, multiple outdoor living areas — including a private yard and courtyard — provide a rare sense of serenity in the city, ideal for quiet mornings, pets, or effortless entertaining. Located just moments from Barton Springs, Zilker Park, Lady Bird Lake, and Austin’s best dining, shopping, and cultural attractions, this exceptional residence delivers the very best of 78704 living. Zoned to Barton Hills Elementary, O. Henry Middle School, and Austin High School.
Listing provided by Alison Elliott · Kuper Sotheby's Int'l Realty · (512) 461-3536
The information being provided is for consumers' personal, non-commercial use and may not be used for any purpose other than to identify prospective properties consumers may be interested in purchasing. All information provided is deemed reliable but is not guaranteed and should be independently verified.
Was $1,320,000 · $45,000 below the original list price
Kinney Ave Condo Amd 2002
Nestled in the heart of coveted Barton Hills, this beautifully appointed residence offers a rare blend of refined urban living, privacy, and thoughtful design — complete with a private 2-car garage and curated upgrades throughout. Crafted for both everyday comfort and stylish entertaining, the home welcomes you with warm architectural details, soaring ceilings, and an effortless flow between its living spaces. At the center of the home, the chef’s kitchen impresses with premium appliances, abundant custom cabinetry, and an oversized island that opens seamlessly to the dining and living areas. A striking fireplace adds depth and sophistication, creating an inviting setting for both intimate evenings and lively gatherings. The spacious primary suite is a true retreat, featuring a spa-inspired bath with soaking tub, walk-in shower, and generous walk-in closet. Secondary bedrooms are equally well appointed, filled with natural light and offering flexibility for guests, a dedicated office, or additional living space. Outside, multiple outdoor living areas — including a private yard and courtyard — provide a rare sense of serenity in the city, ideal for quiet mornings, pets, or effortless entertaining. Located just moments from Barton Springs, Zilker Park, Lady Bird Lake, and Austin’s best dining, shopping, and cultural attractions, this exceptional residence delivers the very best of 78704 living. Zoned to Barton Hills Elementary, O. Henry Middle School, and Austin High School.
Listing provided by Alison Elliott · Kuper Sotheby's Int'l Realty · (512) 461-3536
The information being provided is for consumers' personal, non-commercial use and may not be used for any purpose other than to identify prospective properties consumers may be interested in purchasing. All information provided is deemed reliable but is not guaranteed and should be independently verified.
