$469,000
2% price cutWas $479,000 · $10,000 below the original list price
Easton Park
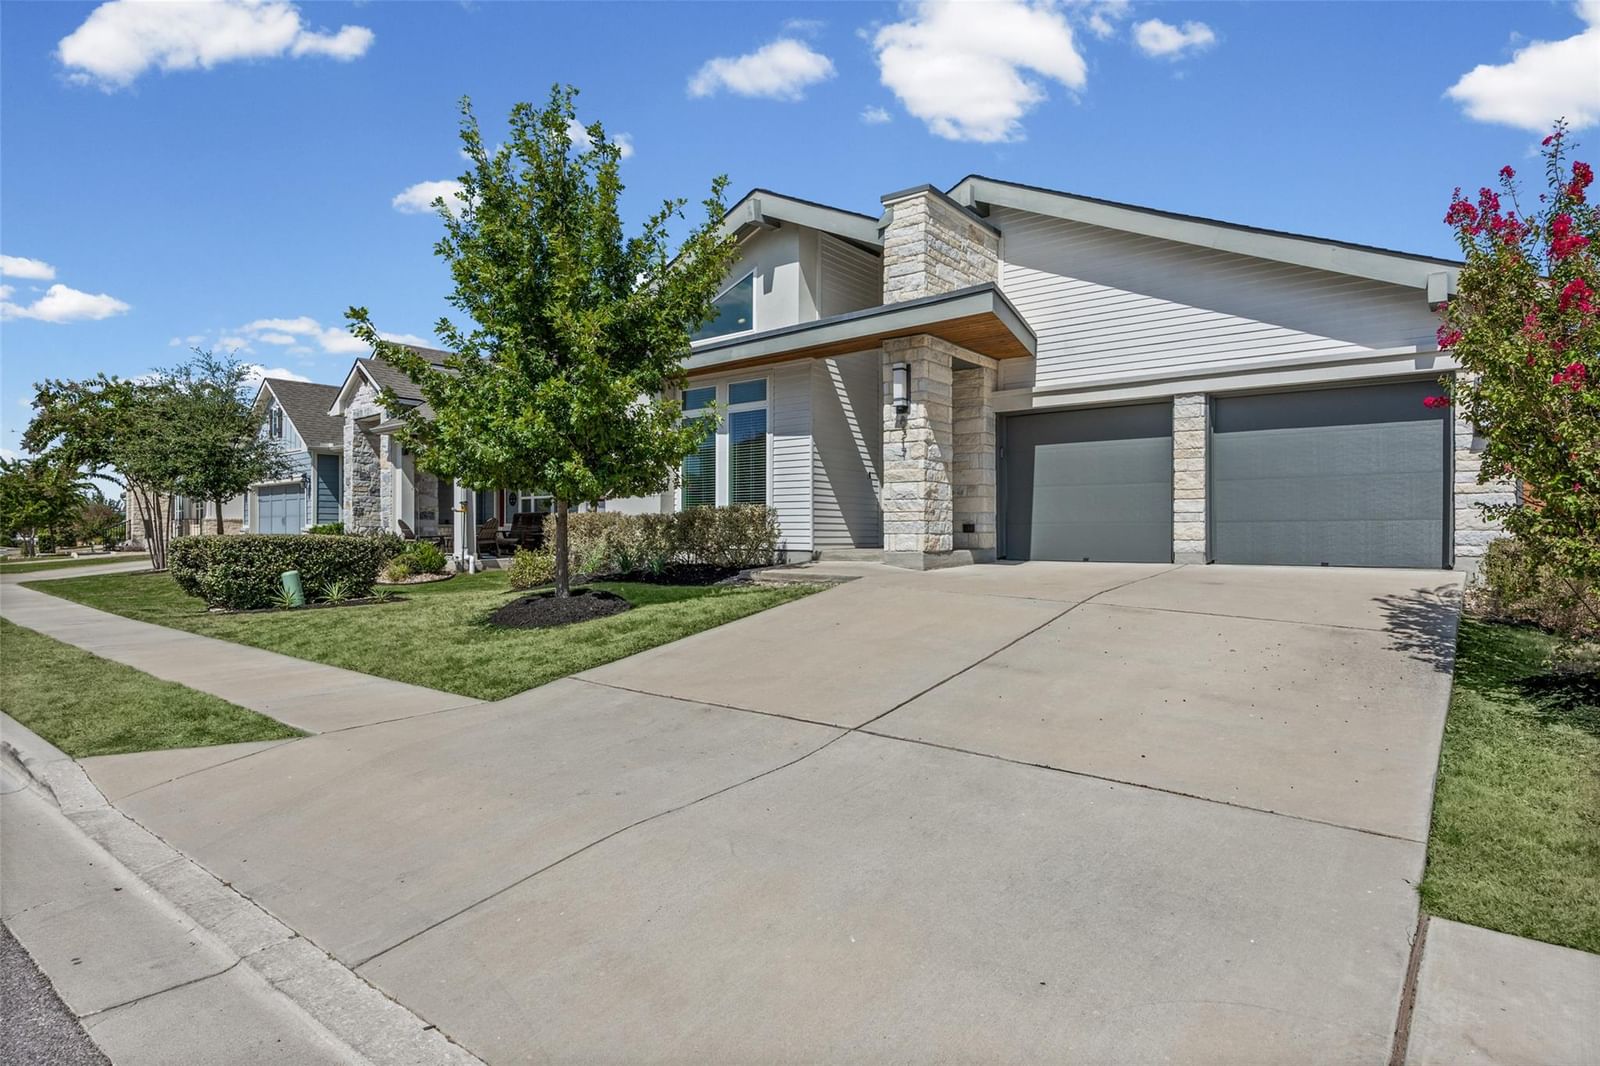
MID-CENTURY FLAIR. MODERN COMFORT. EASTON PARK. A mid-century-inspired exterior gives this home personality from the curb, while the inside is light, bright and seriously spacious. Set on a peaceful street where pride of ownership shows, this home combines thoughtful upgrades, generous living spaces and the kind of everyday details that make a house especially easy to live in. The oversized great room has space for substantial living without feeling crowded. The kitchen brings the wow - gray quartz, custom backsplash, upgraded appliances and fixtures, pot filler, tons of cabinets, large island and an extra-long breakfast bar with seating for four or more. An enclosed flex room gives you even more options for a dedicated home office or playroom, while a mudroom and generous closet space throughout provide the storage everyone wishes their house had. The primary bath is a showstopper - nearly the size of a bedroom, with two separate vanities (one with a built-in seated makeup vanity), a private toilet closet and an oversized dual-head shower. Take it outside to the large covered patio with a gas connection ready for the grill and sprinklers front and back. Even the garage is upgraded with an epoxy-sealed floor, 240V EV outlet and two openers. A Nest thermostat, Google doorbell and alarm, keyless entry, plus two smart-enabled light switches round out the smart-home features. Best of all, you're in Easton Park - resort-style pool, fitness center, parks, trails, playgrounds, dog park and the 21-acre Skyline Park, with new dining and conveniences popping up nearby and a future H-E-B planned near the entrance. Plenty of space. Smart upgrades. Fantastic amenities. And a neighborhood that just keeps getting better.
Listing provided by Lori Padilla · TexCen Realty · (512) 619-7368
The information being provided is for consumers' personal, non-commercial use and may not be used for any purpose other than to identify prospective properties consumers may be interested in purchasing. All information provided is deemed reliable but is not guaranteed and should be independently verified.
Was $479,000 · $10,000 below the original list price
Easton Park
MID-CENTURY FLAIR. MODERN COMFORT. EASTON PARK. A mid-century-inspired exterior gives this home personality from the curb, while the inside is light, bright and seriously spacious. Set on a peaceful street where pride of ownership shows, this home combines thoughtful upgrades, generous living spaces and the kind of everyday details that make a house especially easy to live in. The oversized great room has space for substantial living without feeling crowded. The kitchen brings the wow - gray quartz, custom backsplash, upgraded appliances and fixtures, pot filler, tons of cabinets, large island and an extra-long breakfast bar with seating for four or more. An enclosed flex room gives you even more options for a dedicated home office or playroom, while a mudroom and generous closet space throughout provide the storage everyone wishes their house had. The primary bath is a showstopper - nearly the size of a bedroom, with two separate vanities (one with a built-in seated makeup vanity), a private toilet closet and an oversized dual-head shower. Take it outside to the large covered patio with a gas connection ready for the grill and sprinklers front and back. Even the garage is upgraded with an epoxy-sealed floor, 240V EV outlet and two openers. A Nest thermostat, Google doorbell and alarm, keyless entry, plus two smart-enabled light switches round out the smart-home features. Best of all, you're in Easton Park - resort-style pool, fitness center, parks, trails, playgrounds, dog park and the 21-acre Skyline Park, with new dining and conveniences popping up nearby and a future H-E-B planned near the entrance. Plenty of space. Smart upgrades. Fantastic amenities. And a neighborhood that just keeps getting better.
Listing provided by Lori Padilla · TexCen Realty · (512) 619-7368
The information being provided is for consumers' personal, non-commercial use and may not be used for any purpose other than to identify prospective properties consumers may be interested in purchasing. All information provided is deemed reliable but is not guaranteed and should be independently verified.
