Was $3,495,000 · $495,010 below the original list price
Bee Creek Estates
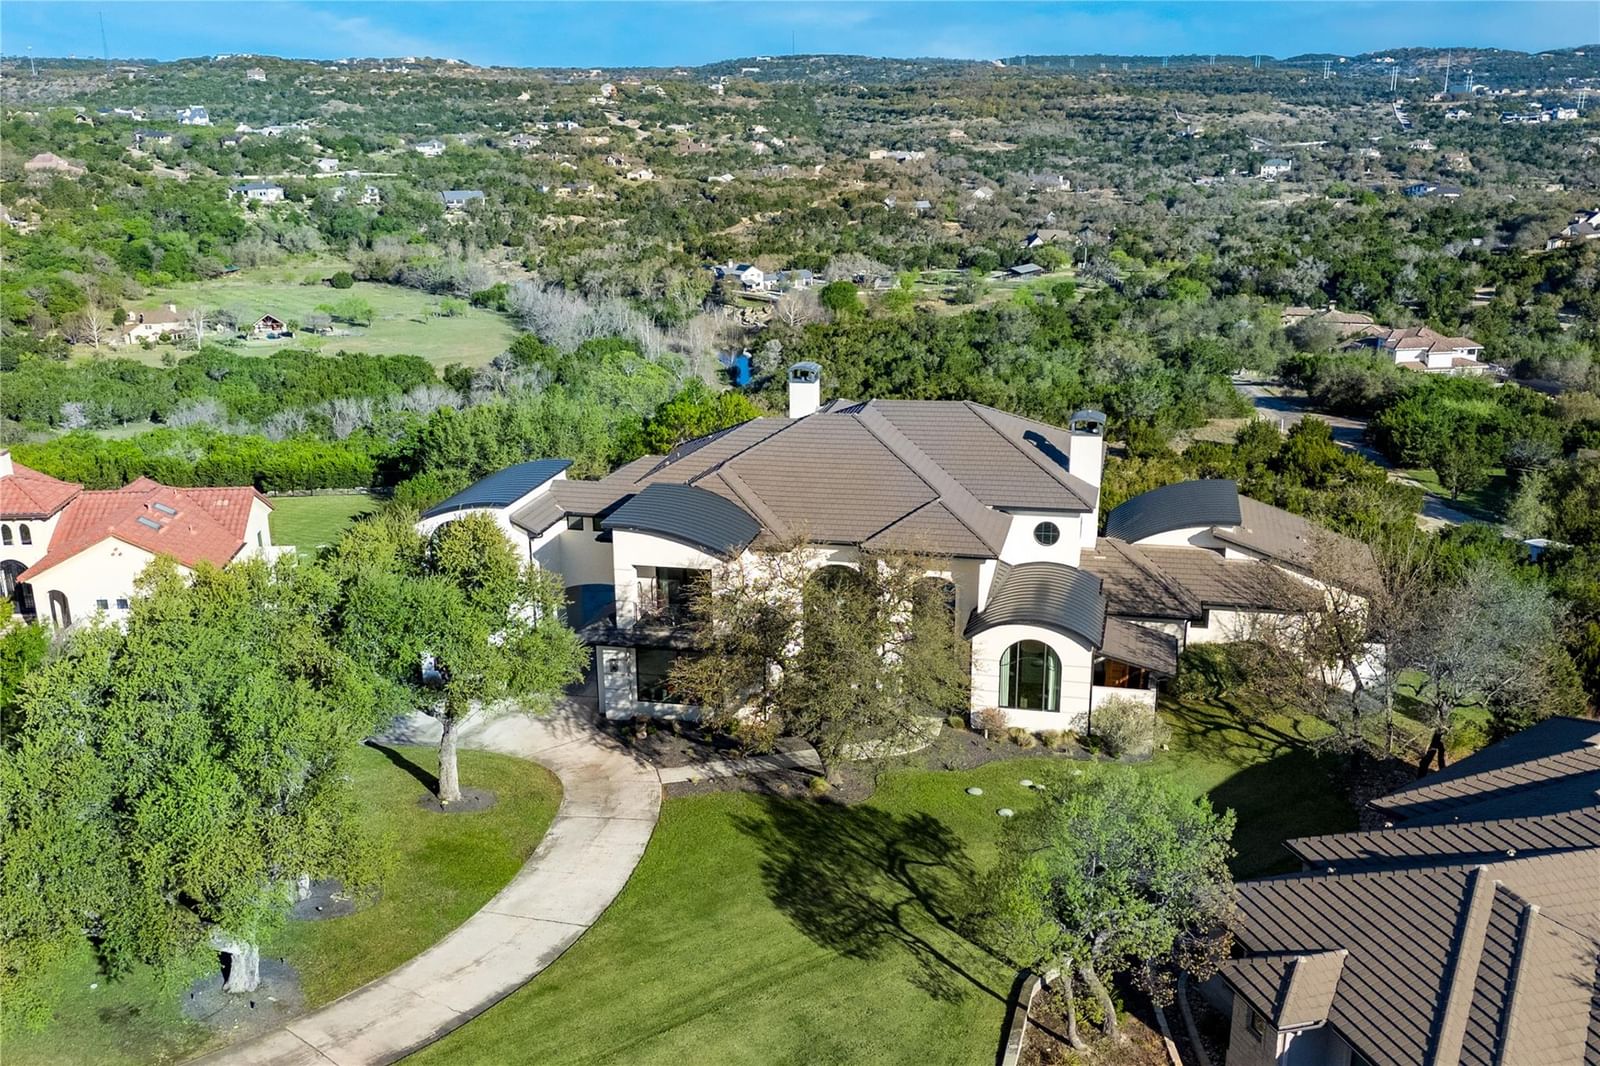
Experience elevated Hill Country living in this stunning lease opportunity, tucked inside a private gated community on 1.7 acres at the end of a quiet cul-de-sac. With sweeping panoramic views and exceptional privacy, this home offers a peaceful retreat just minutes from everyday conveniences. Designed for comfort and flexibility, the residence features 5 spacious bedrooms, 3 full baths, 2 half baths and multiple living areas that easily adapt to your lifestyle. The light-filled, open-concept main living space flows seamlessly between the kitchen, dining and living areas—perfect for relaxed evenings or entertaining guests. A dedicated private office and library provide exceptional work-from-home options, while additional spaces include a media room with cocktail bar and versatile bonus room ideal for a gym, playroom or hobby space. The generously sized primary suite offers a quiet retreat, while secondary bedrooms are thoughtfully positioned for privacy and comfort. A detached casita adds flexibility—perfect for guests, extended family or a separate workspace. Step outside to breathtaking Hill Country views and a resort-style oasis featuring an infinity-edge pool and spa, cold plunge, far-infrared sauna and wood-burning fireplace. Residents also enjoy access to Lake Travis for boating, swimming and lakeside recreation. A 3-car garage and abundant storage add convenience. Located within highly acclaimed Lake Travis ISD. Water is included in the rental rate. Furnishing options available: Home may be leased unfurnished, partially furnished or fully furnished, with additional pricing based on furnishings desired. Washer, dryer and laundry-room refrigerator are excluded from the standard lease offering.
Listing provided by Kasey Dalby · Keller Williams Realty · (512) 367-0937
The information being provided is for consumers' personal, non-commercial use and may not be used for any purpose other than to identify prospective properties consumers may be interested in purchasing. All information provided is deemed reliable but is not guaranteed and should be independently verified.
Was $3,495,000 · $495,010 below the original list price
Bee Creek Estates
Experience elevated Hill Country living in this stunning lease opportunity, tucked inside a private gated community on 1.7 acres at the end of a quiet cul-de-sac. With sweeping panoramic views and exceptional privacy, this home offers a peaceful retreat just minutes from everyday conveniences. Designed for comfort and flexibility, the residence features 5 spacious bedrooms, 3 full baths, 2 half baths and multiple living areas that easily adapt to your lifestyle. The light-filled, open-concept main living space flows seamlessly between the kitchen, dining and living areas—perfect for relaxed evenings or entertaining guests. A dedicated private office and library provide exceptional work-from-home options, while additional spaces include a media room with cocktail bar and versatile bonus room ideal for a gym, playroom or hobby space. The generously sized primary suite offers a quiet retreat, while secondary bedrooms are thoughtfully positioned for privacy and comfort. A detached casita adds flexibility—perfect for guests, extended family or a separate workspace. Step outside to breathtaking Hill Country views and a resort-style oasis featuring an infinity-edge pool and spa, cold plunge, far-infrared sauna and wood-burning fireplace. Residents also enjoy access to Lake Travis for boating, swimming and lakeside recreation. A 3-car garage and abundant storage add convenience. Located within highly acclaimed Lake Travis ISD. Water is included in the rental rate. Furnishing options available: Home may be leased unfurnished, partially furnished or fully furnished, with additional pricing based on furnishings desired. Washer, dryer and laundry-room refrigerator are excluded from the standard lease offering.
Listing provided by Kasey Dalby · Keller Williams Realty · (512) 367-0937
The information being provided is for consumers' personal, non-commercial use and may not be used for any purpose other than to identify prospective properties consumers may be interested in purchasing. All information provided is deemed reliable but is not guaranteed and should be independently verified.
