$810,000
2% price cutWas $825,000 · $15,000 below the original list price
Castlewood Forest Sec 07
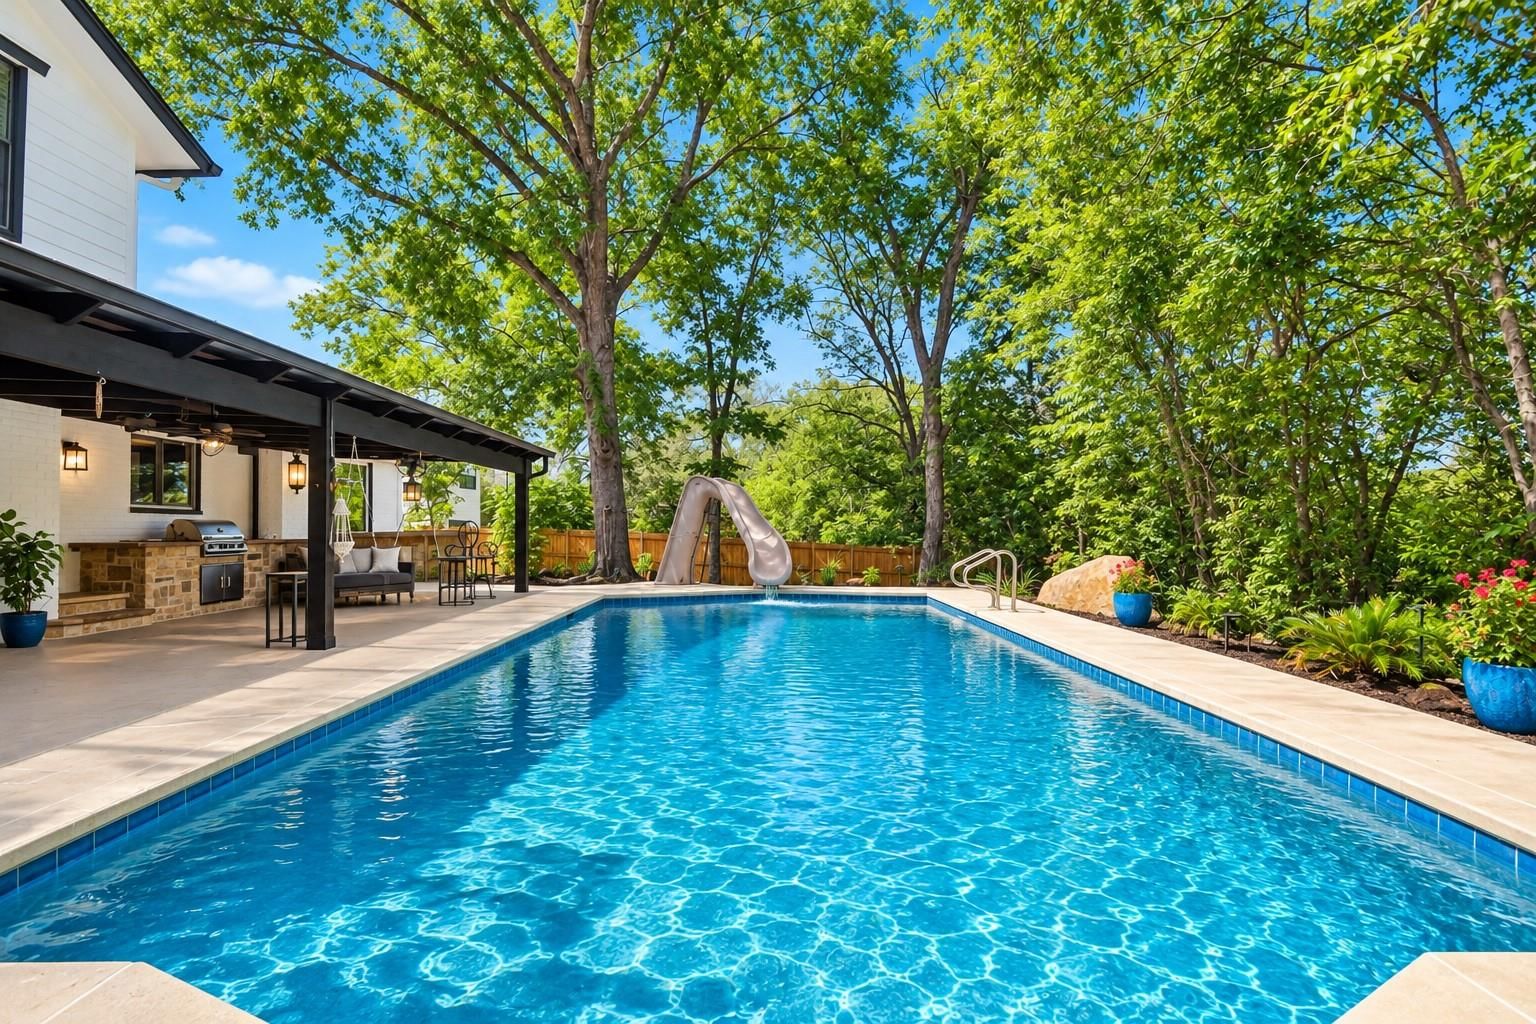
Welcome to elevated South Austin living in the highly sought-after Castlewood Forest neighborhood. Beautifully renovated with over $100,000 in upgrades, this exceptional 4-bedroom, 2.5-bath residence blends timeless charm with sophisticated modern design on a generous 0.27-acre lot. A charming brick entry opens to a private courtyard with a tranquil pond, creating a serene, memorable arrival. New French doors welcome you inside, where abundant natural light fills the home through large windows and highlights the beautifully refreshed interiors. The versatile floor plan offers generous living spaces designed for both everyday comfort and effortless entertaining. A spacious second living area provides flexibility for a home office, creative studio, playroom, or additional gathering space. The beautifully updated kitchen features new countertops and appliances installed in May 2026 and opens seamlessly to the main living room, anchored by a cozy fireplace. Luxury vinyl plank flooring enhances the main level, while hand-scraped wood flooring adds warmth and character upstairs. Fresh interior and exterior paint, along with stylish new light fixtures throughout, completes the home's polished, move-in-ready appeal. The private primary suite offers a beautifully remodeled bath with a spa-inspired shower, double vanity, and generous linen closet. Additional improvements include a 2-year-old HVAC handler, 3-year-old roof, and new 2026 garage doors, providing added comfort and peace of mind. Step outside to your own private resort-style retreat. The backyard features an in-ground pool, covered patio, outdoor bar and grill, and ample space for entertaining. This outdoor oasis is ideal for hosting unforgettable gatherings and delivers exceptional Texas living. Ideally located near shopping, dining, schools, parks, and everyday conveniences. This home offers a rare combination of luxury, privacy, style, and exceptional indoor-outdoor living.
Listing provided by Lori Huey · Coldwell Banker Realty · (512) 576-1248
The information being provided is for consumers' personal, non-commercial use and may not be used for any purpose other than to identify prospective properties consumers may be interested in purchasing. All information provided is deemed reliable but is not guaranteed and should be independently verified.
Was $825,000 · $15,000 below the original list price
Castlewood Forest Sec 07
Welcome to elevated South Austin living in the highly sought-after Castlewood Forest neighborhood. Beautifully renovated with over $100,000 in upgrades, this exceptional 4-bedroom, 2.5-bath residence blends timeless charm with sophisticated modern design on a generous 0.27-acre lot. A charming brick entry opens to a private courtyard with a tranquil pond, creating a serene, memorable arrival. New French doors welcome you inside, where abundant natural light fills the home through large windows and highlights the beautifully refreshed interiors. The versatile floor plan offers generous living spaces designed for both everyday comfort and effortless entertaining. A spacious second living area provides flexibility for a home office, creative studio, playroom, or additional gathering space. The beautifully updated kitchen features new countertops and appliances installed in May 2026 and opens seamlessly to the main living room, anchored by a cozy fireplace. Luxury vinyl plank flooring enhances the main level, while hand-scraped wood flooring adds warmth and character upstairs. Fresh interior and exterior paint, along with stylish new light fixtures throughout, completes the home's polished, move-in-ready appeal. The private primary suite offers a beautifully remodeled bath with a spa-inspired shower, double vanity, and generous linen closet. Additional improvements include a 2-year-old HVAC handler, 3-year-old roof, and new 2026 garage doors, providing added comfort and peace of mind. Step outside to your own private resort-style retreat. The backyard features an in-ground pool, covered patio, outdoor bar and grill, and ample space for entertaining. This outdoor oasis is ideal for hosting unforgettable gatherings and delivers exceptional Texas living. Ideally located near shopping, dining, schools, parks, and everyday conveniences. This home offers a rare combination of luxury, privacy, style, and exceptional indoor-outdoor living.
Listing provided by Lori Huey · Coldwell Banker Realty · (512) 576-1248
The information being provided is for consumers' personal, non-commercial use and may not be used for any purpose other than to identify prospective properties consumers may be interested in purchasing. All information provided is deemed reliable but is not guaranteed and should be independently verified.
