$2,998,000
5% price cutWas $3,150,000 · $152,000 below the original list price
Tarrytown
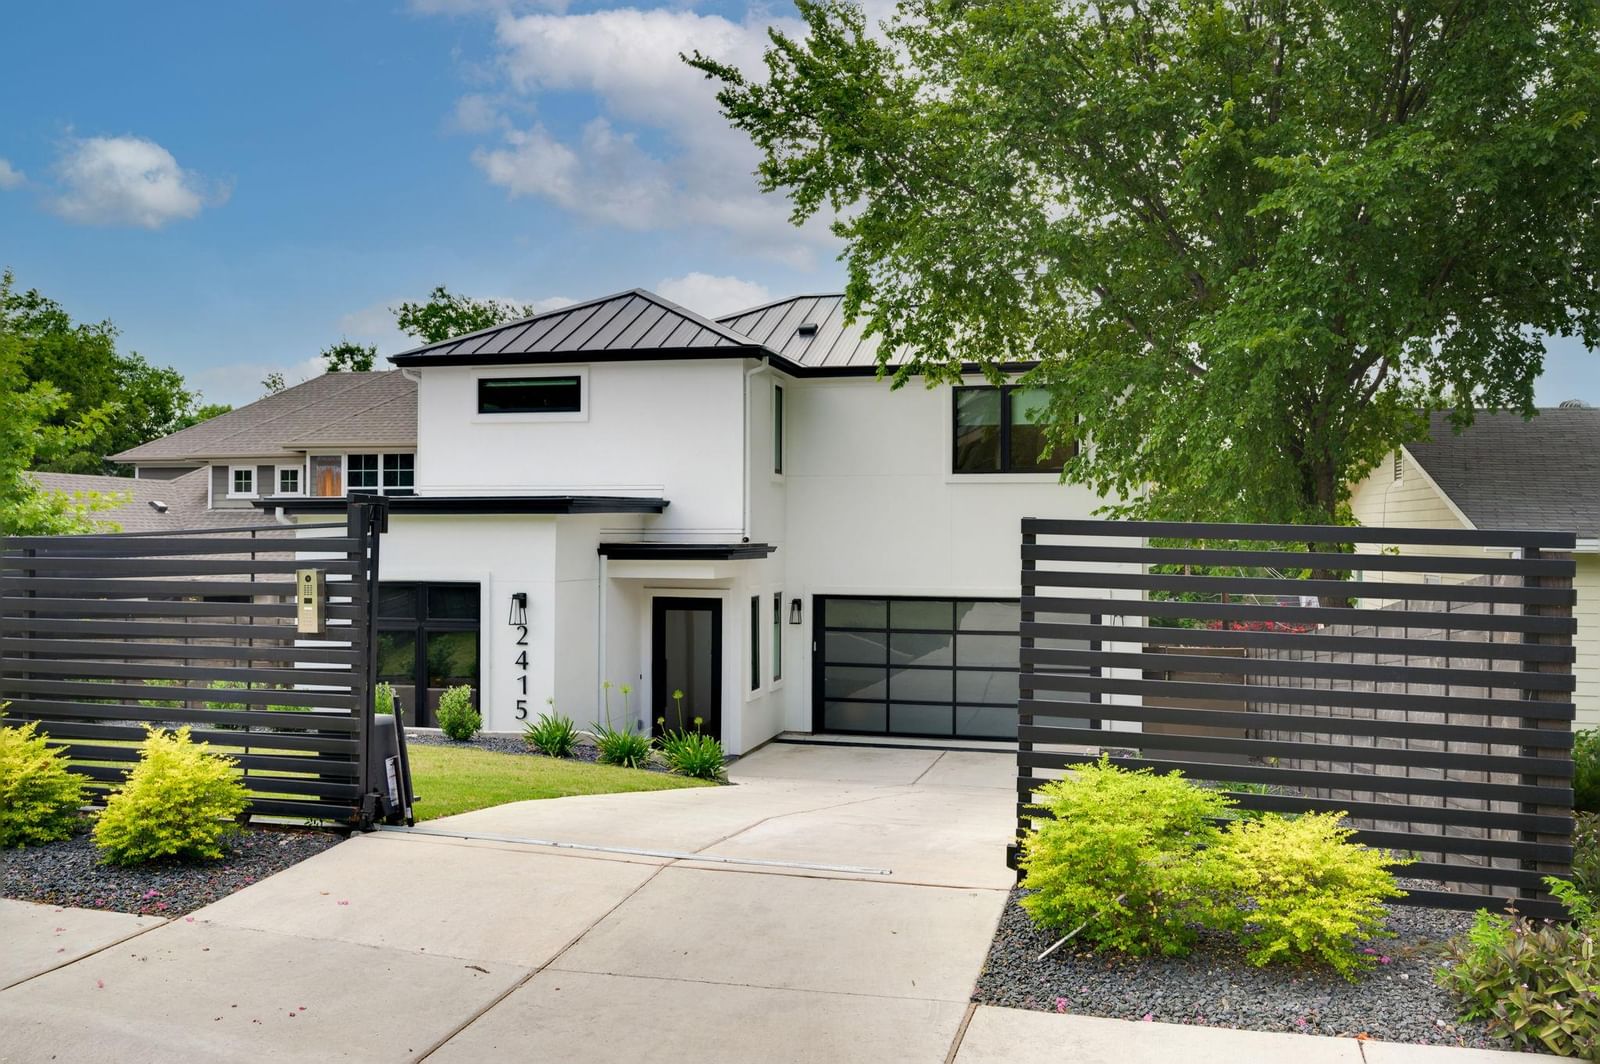
Modern luxury meets timeless elegance in this exceptional 2019 Paradisa Homes custom residence located in the heart of highly sought-after Tarrytown. Offering 3,557 square feet, this thoughtfully designed home features 5 bedrooms, 5 full baths, and an open-concept floor plan with two bedrooms, including the luxurious primary suite, on the main level. Designed with entertaining in mind, the chef's kitchen is a true showpiece featuring quartz countertops, a large center island, premium built-in appliances, two dishwashers, double ovens, a built-in gas range, built-in refrigerator, wine refrigerator, warming drawer, and an oversized walk-in pantry—making hosting family and friends effortless. Expansive living spaces with soaring ceilings, wood flooring, skylights, and wired-for-sound technology flow seamlessly to a private outdoor retreat complete with a heated gunite pool and spa, outdoor kitchen with built-in gas grill, professionally landscaped yard with a waterfall, dog run, covered patio, and electric gated entry. Additional highlights include a smart thermostat, tankless water heater, automatic irrigation, a two-car garage, and no HOA. Ideally situated just minutes from Lake Austin, Downtown Austin, The University of Texas, and neighborhood favorites, and zoned to acclaimed Casis Elementary, O. Henry Middle School, and Austin High School, this stunning Tarrytown home offers the perfect blend of luxury, functionality, and an unbeatable Austin lifestyle.
Listing provided by Pam Bernhardt · Keller Williams Realty · (713) 202-7667
The information being provided is for consumers' personal, non-commercial use and may not be used for any purpose other than to identify prospective properties consumers may be interested in purchasing. All information provided is deemed reliable but is not guaranteed and should be independently verified.
Was $3,150,000 · $152,000 below the original list price
Tarrytown
Modern luxury meets timeless elegance in this exceptional 2019 Paradisa Homes custom residence located in the heart of highly sought-after Tarrytown. Offering 3,557 square feet, this thoughtfully designed home features 5 bedrooms, 5 full baths, and an open-concept floor plan with two bedrooms, including the luxurious primary suite, on the main level. Designed with entertaining in mind, the chef's kitchen is a true showpiece featuring quartz countertops, a large center island, premium built-in appliances, two dishwashers, double ovens, a built-in gas range, built-in refrigerator, wine refrigerator, warming drawer, and an oversized walk-in pantry—making hosting family and friends effortless. Expansive living spaces with soaring ceilings, wood flooring, skylights, and wired-for-sound technology flow seamlessly to a private outdoor retreat complete with a heated gunite pool and spa, outdoor kitchen with built-in gas grill, professionally landscaped yard with a waterfall, dog run, covered patio, and electric gated entry. Additional highlights include a smart thermostat, tankless water heater, automatic irrigation, a two-car garage, and no HOA. Ideally situated just minutes from Lake Austin, Downtown Austin, The University of Texas, and neighborhood favorites, and zoned to acclaimed Casis Elementary, O. Henry Middle School, and Austin High School, this stunning Tarrytown home offers the perfect blend of luxury, functionality, and an unbeatable Austin lifestyle.
Listing provided by Pam Bernhardt · Keller Williams Realty · (713) 202-7667
The information being provided is for consumers' personal, non-commercial use and may not be used for any purpose other than to identify prospective properties consumers may be interested in purchasing. All information provided is deemed reliable but is not guaranteed and should be independently verified.
