$559,000
2% price cutWas $569,000 · $10,000 below the original list price
THE COLONY MUD 1E
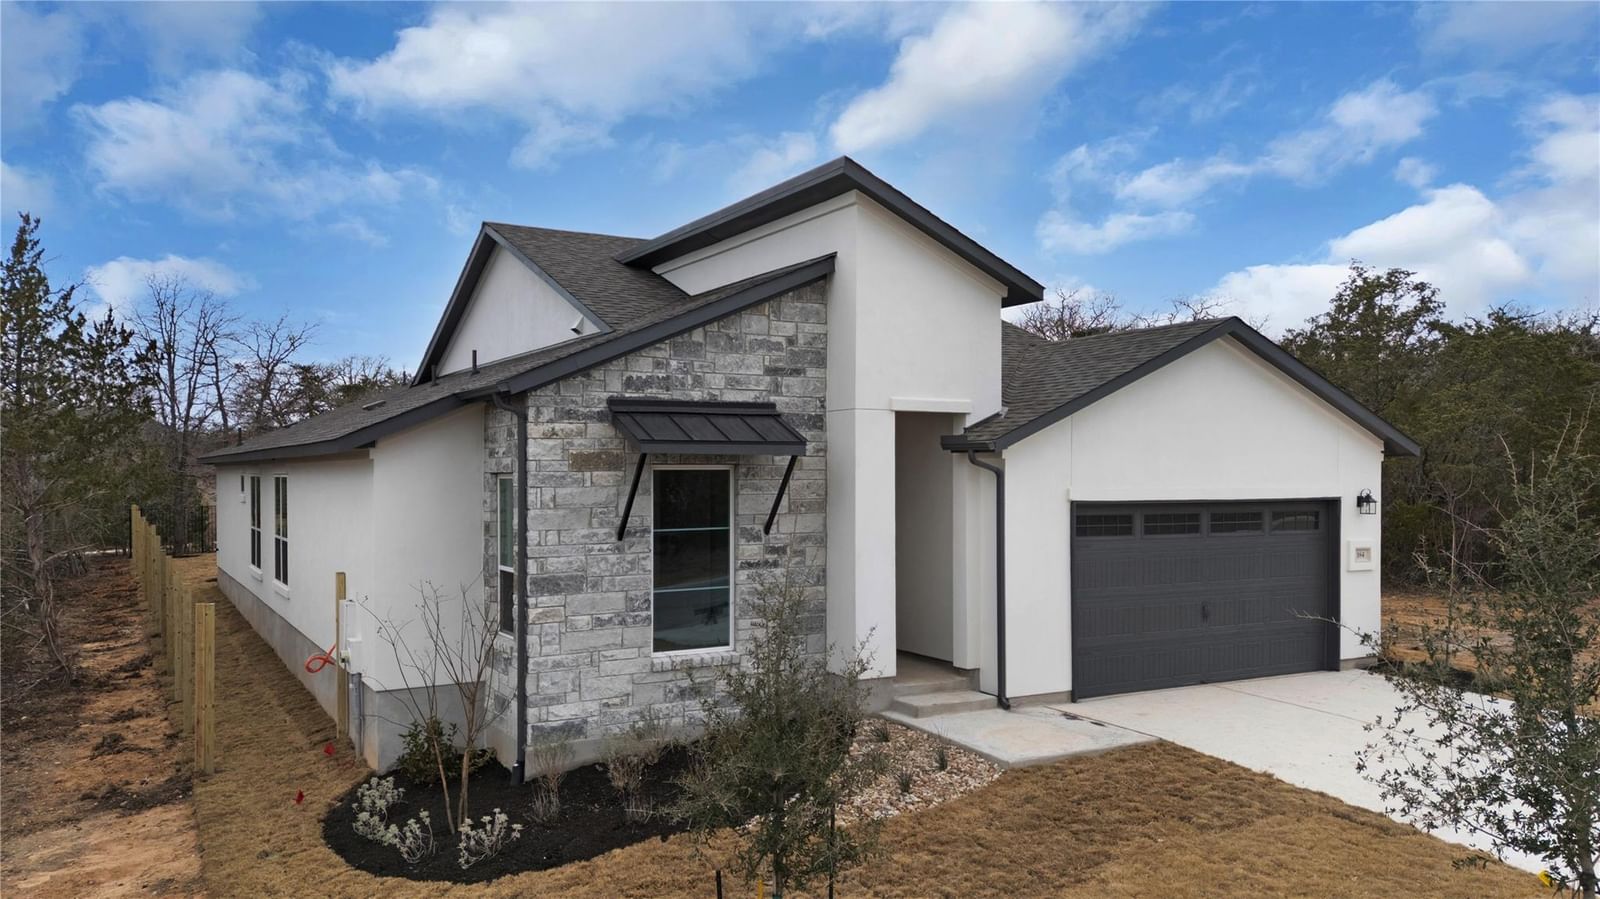
Tucked into one of the most desirable sections of The Colony, this new Summerhill plan blends modern design with everyday comfort. The larger homesite offers the kind of backyard space that feels rare these days with plenty of room for a garden, a fire pit, or simply a little more breathing room between you and the world. Behind the home, the community tree lined walking trails, and an easement creates a generous buffer between you and your rear neighbor, giving the backyard a peaceful, open feel that enhances both privacy and connection to nature. Inside, every detail speaks to thoughtful living. A secondary bedroom with its own private bath offers the perfect setup for an older child or visiting guest. The primary suite feels like a private spa, featuring a freestanding tub, dual quartz topped vanities, and a walk-in shower with a sunken, tiled floor and built-in seat; a space designed to help you slow down and recharge. Step outside, and the oversized covered patio is already prepped with gas for a future outdoor kitchen. The perfect spot to gather, cook, and unwind. Sophisticated, functional, and crafted for the way we actually live today, this home brings modern livability and comfort together beautifully.
Listing provided by Frank Sitterle · The Sitterle Homes, LTC · (512) 766-1989
The information being provided is for consumers' personal, non-commercial use and may not be used for any purpose other than to identify prospective properties consumers may be interested in purchasing. All information provided is deemed reliable but is not guaranteed and should be independently verified.
Was $569,000 · $10,000 below the original list price
THE COLONY MUD 1E
Tucked into one of the most desirable sections of The Colony, this new Summerhill plan blends modern design with everyday comfort. The larger homesite offers the kind of backyard space that feels rare these days with plenty of room for a garden, a fire pit, or simply a little more breathing room between you and the world. Behind the home, the community tree lined walking trails, and an easement creates a generous buffer between you and your rear neighbor, giving the backyard a peaceful, open feel that enhances both privacy and connection to nature. Inside, every detail speaks to thoughtful living. A secondary bedroom with its own private bath offers the perfect setup for an older child or visiting guest. The primary suite feels like a private spa, featuring a freestanding tub, dual quartz topped vanities, and a walk-in shower with a sunken, tiled floor and built-in seat; a space designed to help you slow down and recharge. Step outside, and the oversized covered patio is already prepped with gas for a future outdoor kitchen. The perfect spot to gather, cook, and unwind. Sophisticated, functional, and crafted for the way we actually live today, this home brings modern livability and comfort together beautifully.
Listing provided by Frank Sitterle · The Sitterle Homes, LTC · (512) 766-1989
The information being provided is for consumers' personal, non-commercial use and may not be used for any purpose other than to identify prospective properties consumers may be interested in purchasing. All information provided is deemed reliable but is not guaranteed and should be independently verified.
