$394,990
5% price cutWas $414,990 · $20,000 below the original list price
Cascades at Onion Creek
This home is pending.
It is not in active search. Similar homes that are still for sale are below.
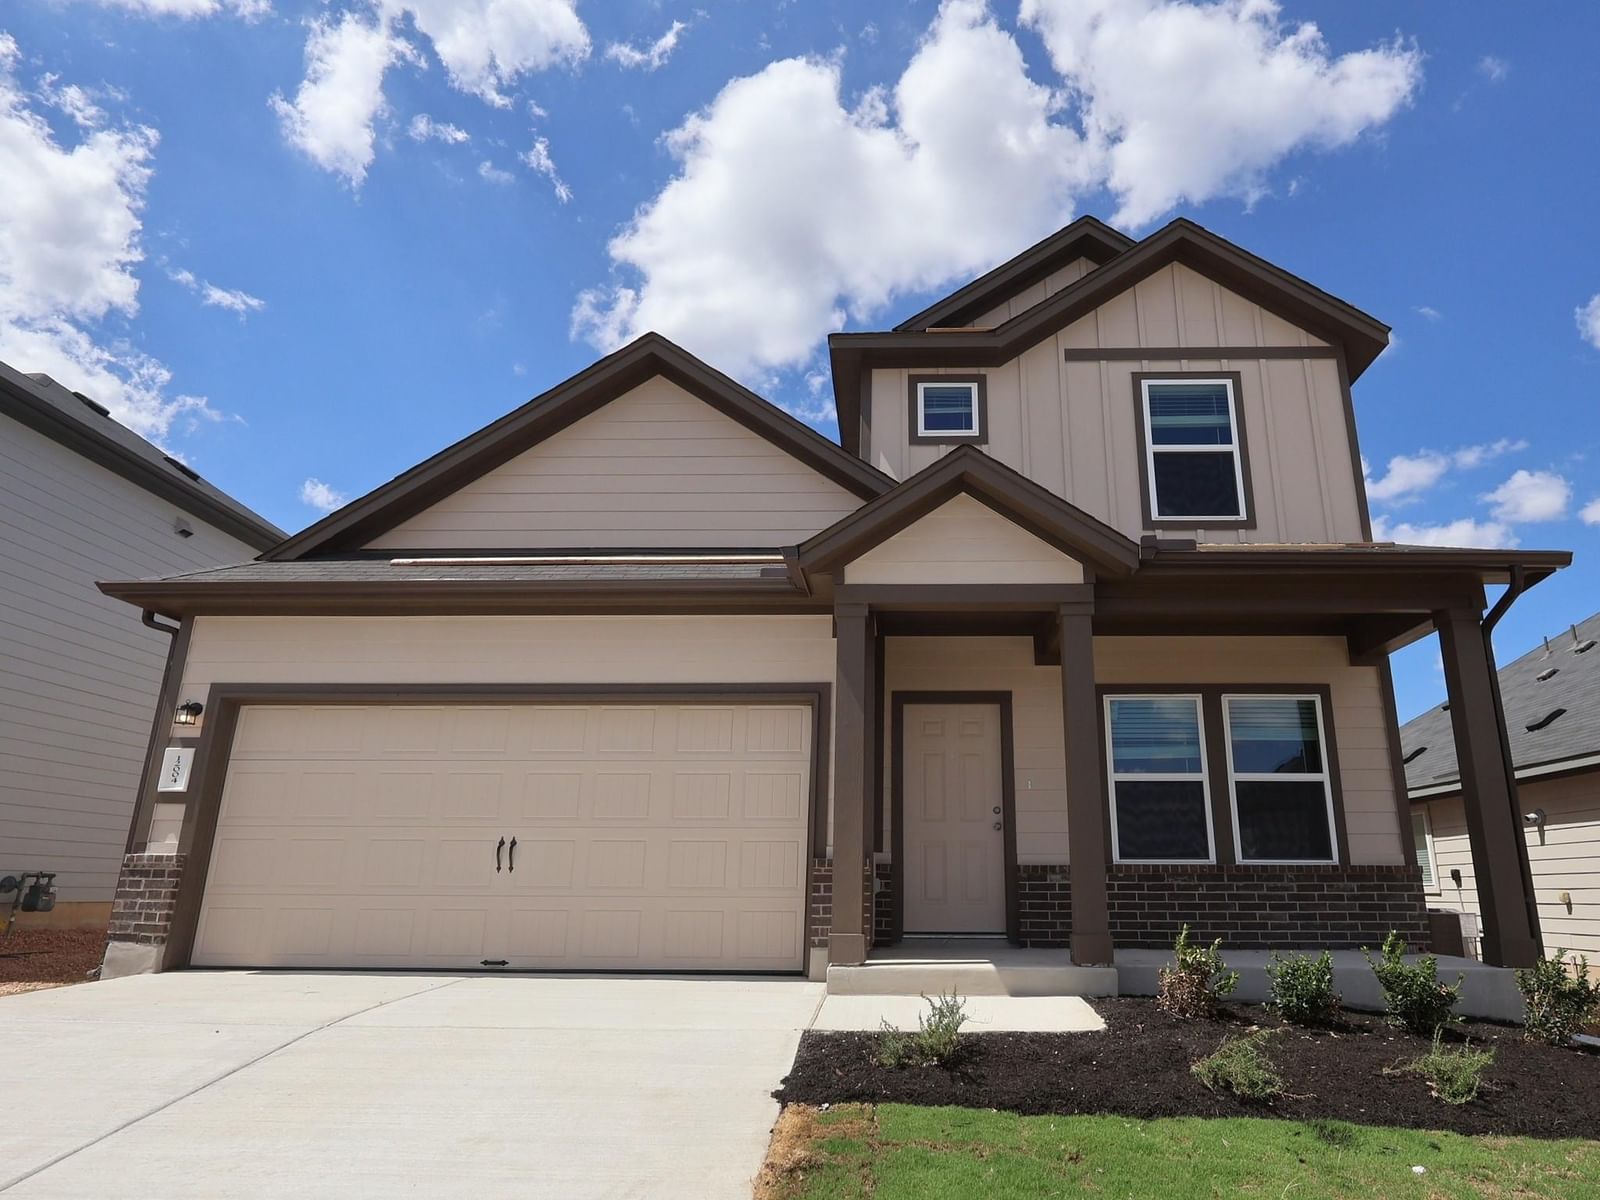
See similar active homesIn the city limits of Austin, this Falcon floor plan offers 2,323 square feet of thoughtfully designed living space with 4 bedrooms, 2.5 bathrooms, and a 2-car garage. This two-story home features an open-concept layout with high ceilings and a spacious kitchen at the heart of the home, complete with sleek countertops, modern appliances, and ample storage. The kitchen flows seamlessly into the dining and living areas, creating an ideal space for entertaining or everyday living. All bedrooms are generously sized, providing comfortable retreats, while the primary suite includes a dual vanity, walk-in shower, and a relaxing soaking tub. Enjoy outdoor living on the covered patio—this homesite backs to green space, offering added privacy and a peaceful view.
Listing provided by Patrick Easter · M/I Homes Realty · (512) 241-0848
The information being provided is for consumers' personal, non-commercial use and may not be used for any purpose other than to identify prospective properties consumers may be interested in purchasing. All information provided is deemed reliable but is not guaranteed and should be independently verified.
Was $414,990 · $20,000 below the original list price
Cascades at Onion Creek
This home is pending.
It is not in active search. Similar homes that are still for sale are below.
See similar active homesIn the city limits of Austin, this Falcon floor plan offers 2,323 square feet of thoughtfully designed living space with 4 bedrooms, 2.5 bathrooms, and a 2-car garage. This two-story home features an open-concept layout with high ceilings and a spacious kitchen at the heart of the home, complete with sleek countertops, modern appliances, and ample storage. The kitchen flows seamlessly into the dining and living areas, creating an ideal space for entertaining or everyday living. All bedrooms are generously sized, providing comfortable retreats, while the primary suite includes a dual vanity, walk-in shower, and a relaxing soaking tub. Enjoy outdoor living on the covered patio—this homesite backs to green space, offering added privacy and a peaceful view.
Listing provided by Patrick Easter · M/I Homes Realty · (512) 241-0848
The information being provided is for consumers' personal, non-commercial use and may not be used for any purpose other than to identify prospective properties consumers may be interested in purchasing. All information provided is deemed reliable but is not guaranteed and should be independently verified.
