Was $750,000 · $11,000 below the original list price
Buttercup Creek Ph 05 Sec 09
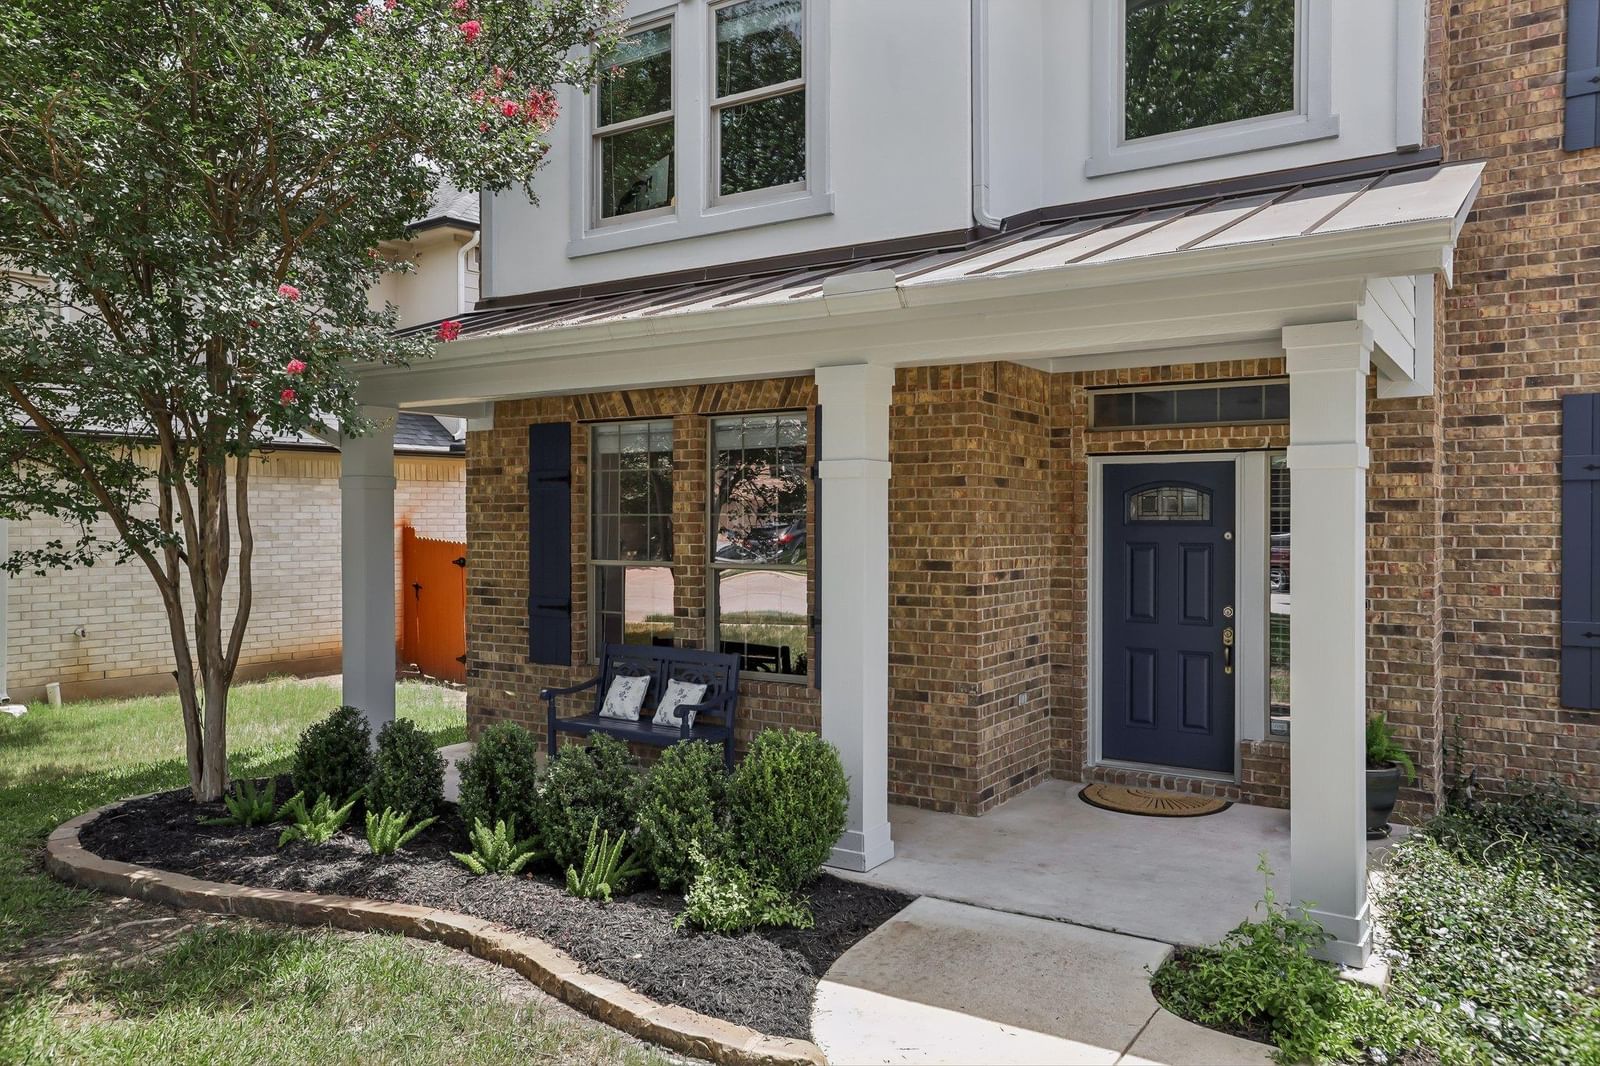
Grand entryway, beautiful staircase and Juliet balcony. (It's so pretty on Holidays with garlands). Large bedrooms with generous closets. Four full bathrooms, including a Jack & Jill on the second floor. Downstairs Master Bedroom and additional room that could be used for an office or for guests as it is adjacent to a full bath. This is perfect for guests who can't maneuver stairs. The good sized laundry room is on the bottom floor and tucked away so you don't have to walk through it to get to the garage. The house feels very spacious and light and at the same time very cozy. There is a huge pantry with plenty of storage. Decorator touches like plantation shutters, wainscotting, shiplap, built-in bookcases in the upstairs bedroom. The kitchen is very large and great for entertaining, as is the backyard. There are electronic screens that come down and create a screened in porch. There is an outdoor kitchen with built-in TEC Infrared gas grill. A ten-person hot tub perfect for entertaining. The 10x12 Tuff shed in the backyard provides plenty of extra outdoor storage. It is in a quiet neighborhood with friendly neighbors, very close to any shopping you would want and in a great school district--Leander ISD with Westside Elementary School just two blocks away.
Listing provided by Jennifer Summers · HOYDEN HOMES · (512) 790-0117
The information being provided is for consumers' personal, non-commercial use and may not be used for any purpose other than to identify prospective properties consumers may be interested in purchasing. All information provided is deemed reliable but is not guaranteed and should be independently verified.
Was $750,000 · $11,000 below the original list price
Buttercup Creek Ph 05 Sec 09
Grand entryway, beautiful staircase and Juliet balcony. (It's so pretty on Holidays with garlands). Large bedrooms with generous closets. Four full bathrooms, including a Jack & Jill on the second floor. Downstairs Master Bedroom and additional room that could be used for an office or for guests as it is adjacent to a full bath. This is perfect for guests who can't maneuver stairs. The good sized laundry room is on the bottom floor and tucked away so you don't have to walk through it to get to the garage. The house feels very spacious and light and at the same time very cozy. There is a huge pantry with plenty of storage. Decorator touches like plantation shutters, wainscotting, shiplap, built-in bookcases in the upstairs bedroom. The kitchen is very large and great for entertaining, as is the backyard. There are electronic screens that come down and create a screened in porch. There is an outdoor kitchen with built-in TEC Infrared gas grill. A ten-person hot tub perfect for entertaining. The 10x12 Tuff shed in the backyard provides plenty of extra outdoor storage. It is in a quiet neighborhood with friendly neighbors, very close to any shopping you would want and in a great school district--Leander ISD with Westside Elementary School just two blocks away.
Listing provided by Jennifer Summers · HOYDEN HOMES · (512) 790-0117
The information being provided is for consumers' personal, non-commercial use and may not be used for any purpose other than to identify prospective properties consumers may be interested in purchasing. All information provided is deemed reliable but is not guaranteed and should be independently verified.
