Highland Village
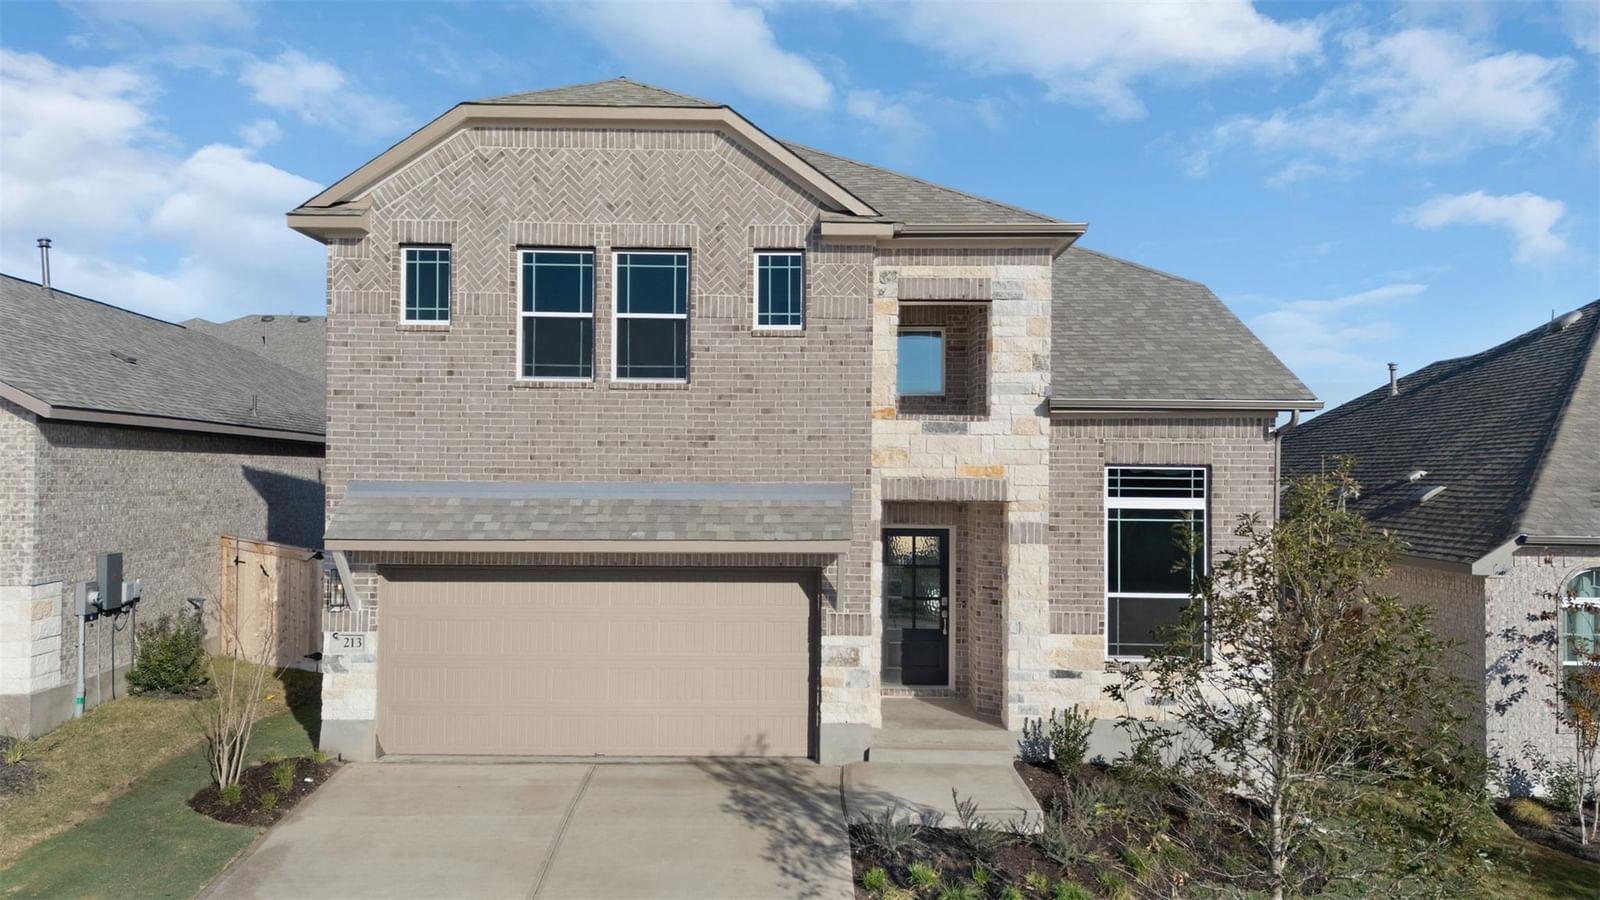
New Construction | 2 Story | 2,578 Sq Ft | 4 Bed | 3 Bed | Study | Game Room | The Leilana offers 2,578 sq. ft. of thoughtfully crafted two-story living space, featuring 4 bedrooms, 3 bathrooms, a dedicated study, a game room, and a 2-car garage—perfect for families who love both functionality and style. The open-to-below floorplan fills the family room with natural light, creating a warm and inviting atmosphere. At the front of the home, a dedicated study with double doors provides a private space for work or hobbies. A secondary bedroom and full bath downstairs make an ideal space for guests or multigenerational living. The kitchen sits perfectly between the family room and dining area, featuring a center island, ample cabinet and counter space, and a large walk-in pantry. The primary suite is located downstairs for privacy and comfort, featuring French doors leading to a spa-inspired ensuite bathroom with dual vanities, an oversized shower, and a large walk-in closet that connects directly to the utility room. Upstairs, you'll find two additional bedrooms, each with walk-in closets, Jack and Jill bathroom, plus a spacious game room overlooking the first floor. The Leilana is where bright, beautiful spaces meet thoughtful design—making it a place you'll love to call home. Welcome to your new beginning!
Listing provided by Katie Craig · Chesmar Homes · (210) 887-1197
The information being provided is for consumers' personal, non-commercial use and may not be used for any purpose other than to identify prospective properties consumers may be interested in purchasing. All information provided is deemed reliable but is not guaranteed and should be independently verified.
Highland Village
New Construction | 2 Story | 2,578 Sq Ft | 4 Bed | 3 Bed | Study | Game Room | The Leilana offers 2,578 sq. ft. of thoughtfully crafted two-story living space, featuring 4 bedrooms, 3 bathrooms, a dedicated study, a game room, and a 2-car garage—perfect for families who love both functionality and style. The open-to-below floorplan fills the family room with natural light, creating a warm and inviting atmosphere. At the front of the home, a dedicated study with double doors provides a private space for work or hobbies. A secondary bedroom and full bath downstairs make an ideal space for guests or multigenerational living. The kitchen sits perfectly between the family room and dining area, featuring a center island, ample cabinet and counter space, and a large walk-in pantry. The primary suite is located downstairs for privacy and comfort, featuring French doors leading to a spa-inspired ensuite bathroom with dual vanities, an oversized shower, and a large walk-in closet that connects directly to the utility room. Upstairs, you'll find two additional bedrooms, each with walk-in closets, Jack and Jill bathroom, plus a spacious game room overlooking the first floor. The Leilana is where bright, beautiful spaces meet thoughtful design—making it a place you'll love to call home. Welcome to your new beginning!
Listing provided by Katie Craig · Chesmar Homes · (210) 887-1197
The information being provided is for consumers' personal, non-commercial use and may not be used for any purpose other than to identify prospective properties consumers may be interested in purchasing. All information provided is deemed reliable but is not guaranteed and should be independently verified.
