$1,895,000
10% price cutWas $2,100,000 · $205,000 below the original list price
Edwards Mountain
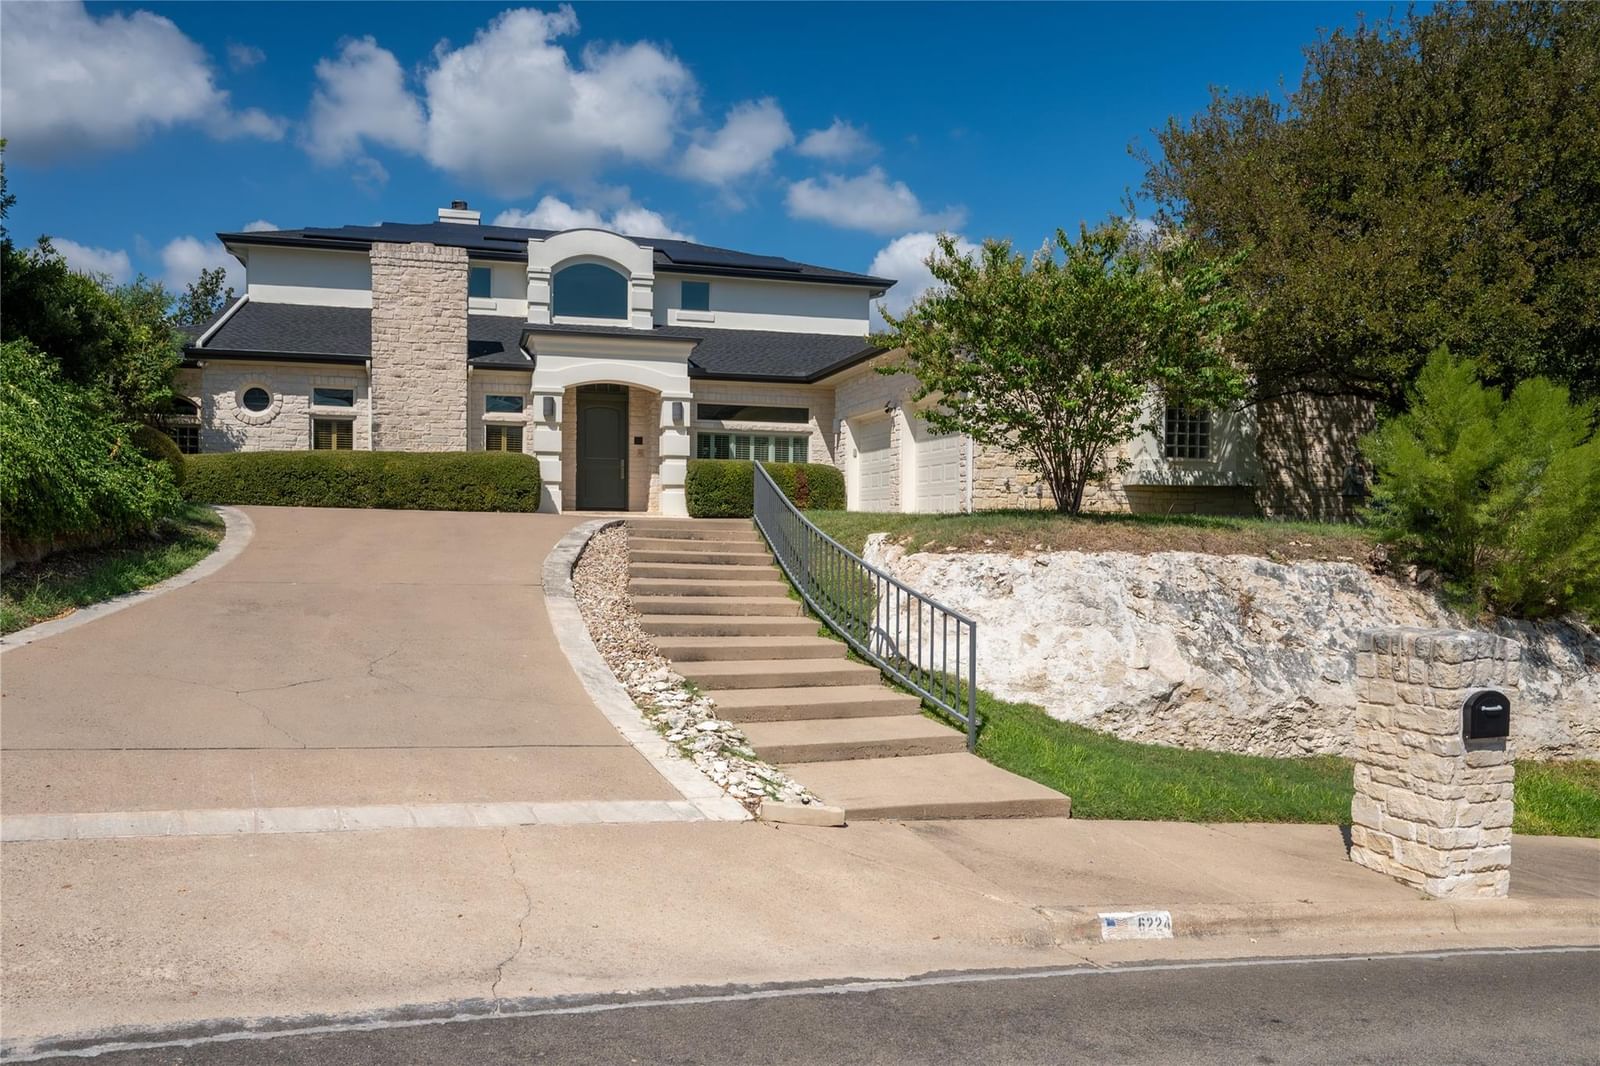
Tucked away on a quiet cul-de-sac in Northwest Hills, this 4,729-square-foot home offers exceptional space, flexibility and privacy with 4 bedrooms, 4 full baths and 3 living areas. The expansive main-level primary suite features multiple walk-in closets and a generous bath, while a second oversized bedroom with its own full bath and adjoining sunroom creates a wonderfully flexible space for guests, family or an additional living area. Upstairs are two more bedrooms, each with a private full bath, along with a separate living or flex space. The kitchen is designed for serious cooking and entertaining with a Wolf 6-burner double-oven range, butler’s pantry and abundant storage. A large laundry room includes a second dishwasher and access to the storm cellar. Throughout the home, exceptional storage includes numerous walk-in closets and a cedar closet. Multiple living spaces provide room to gather or retreat, while the expansive covered porch extends the living outdoors and overlooks a large, flat backyard shaded by mature trees. An upper-level balcony and built-in grill add even more opportunities to enjoy the outdoors. Additional features include a whole-house generator, two water softeners, tankless water heater and solar panels—thoughtful upgrades that add comfort, efficiency and peace of mind. With generous proportions, exceptional storage and a versatile floor plan, this is a home with the space and flexibility to adapt beautifully to the way you live.
Listing provided by Liz Newell · Compass RE Texas, LLC · (512) 426-1551
The information being provided is for consumers' personal, non-commercial use and may not be used for any purpose other than to identify prospective properties consumers may be interested in purchasing. All information provided is deemed reliable but is not guaranteed and should be independently verified.
Was $2,100,000 · $205,000 below the original list price
Edwards Mountain
Tucked away on a quiet cul-de-sac in Northwest Hills, this 4,729-square-foot home offers exceptional space, flexibility and privacy with 4 bedrooms, 4 full baths and 3 living areas. The expansive main-level primary suite features multiple walk-in closets and a generous bath, while a second oversized bedroom with its own full bath and adjoining sunroom creates a wonderfully flexible space for guests, family or an additional living area. Upstairs are two more bedrooms, each with a private full bath, along with a separate living or flex space. The kitchen is designed for serious cooking and entertaining with a Wolf 6-burner double-oven range, butler’s pantry and abundant storage. A large laundry room includes a second dishwasher and access to the storm cellar. Throughout the home, exceptional storage includes numerous walk-in closets and a cedar closet. Multiple living spaces provide room to gather or retreat, while the expansive covered porch extends the living outdoors and overlooks a large, flat backyard shaded by mature trees. An upper-level balcony and built-in grill add even more opportunities to enjoy the outdoors. Additional features include a whole-house generator, two water softeners, tankless water heater and solar panels—thoughtful upgrades that add comfort, efficiency and peace of mind. With generous proportions, exceptional storage and a versatile floor plan, this is a home with the space and flexibility to adapt beautifully to the way you live.
Listing provided by Liz Newell · Compass RE Texas, LLC · (512) 426-1551
The information being provided is for consumers' personal, non-commercial use and may not be used for any purpose other than to identify prospective properties consumers may be interested in purchasing. All information provided is deemed reliable but is not guaranteed and should be independently verified.
