ROSS ROAD SUBD
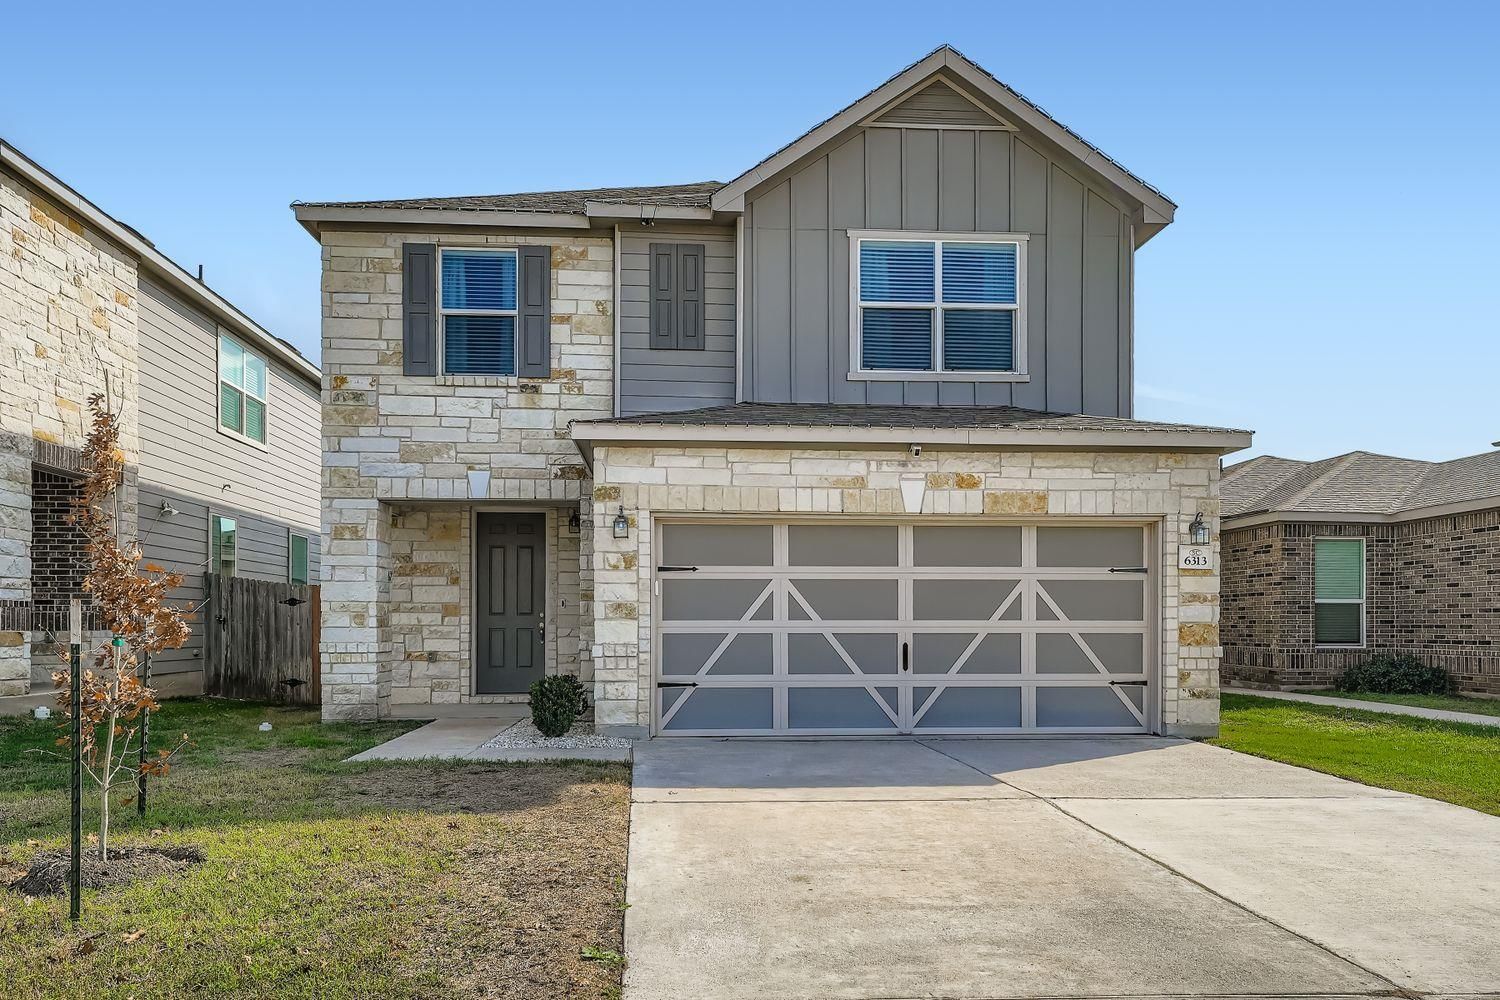
Price improvement – excellent value for this popular floor plan in the Ross Road community. Beautiful 3-bedroom, 2.5-bath home offering 2,101 sq ft of thoughtfully designed living space in a desirable community with a neighborhood park, pond, and scenic walking trails. Conveniently located just minutes from shopping, dining, and everyday essentials, with quick toll road access and an easy commute to downtown Austin. The open-concept main level features durable wood-look tile flooring, abundant natural light, and seamless flow between the living, dining, and kitchen areas—ideal for both everyday living and entertaining. The kitchen includes stainless steel appliances, pendant lighting, and a breakfast bar overlooking the spacious living area. A guest half bath is also located on the main level. Upstairs, a versatile loft provides flexible space for a home office, media room, or second living area. The spacious primary suite features dual vanities, a walk-in shower, and generous closet space, while two secondary bedrooms share a full bath with dual vanities and a shower/tub combination. Enjoy outdoor living on the covered back patio, perfect for relaxing or entertaining. Recent price improvement makes this home one of the best values for this floor plan in the neighborhood. Discounted rate options and no-lender-fee future refinancing may be available for qualified buyers of this home.
Listing provided by David Montalvo · Orchard Brokerage · (512) 969-6309
The information being provided is for consumers' personal, non-commercial use and may not be used for any purpose other than to identify prospective properties consumers may be interested in purchasing. All information provided is deemed reliable but is not guaranteed and should be independently verified.
ROSS ROAD SUBD
Price improvement – excellent value for this popular floor plan in the Ross Road community. Beautiful 3-bedroom, 2.5-bath home offering 2,101 sq ft of thoughtfully designed living space in a desirable community with a neighborhood park, pond, and scenic walking trails. Conveniently located just minutes from shopping, dining, and everyday essentials, with quick toll road access and an easy commute to downtown Austin. The open-concept main level features durable wood-look tile flooring, abundant natural light, and seamless flow between the living, dining, and kitchen areas—ideal for both everyday living and entertaining. The kitchen includes stainless steel appliances, pendant lighting, and a breakfast bar overlooking the spacious living area. A guest half bath is also located on the main level. Upstairs, a versatile loft provides flexible space for a home office, media room, or second living area. The spacious primary suite features dual vanities, a walk-in shower, and generous closet space, while two secondary bedrooms share a full bath with dual vanities and a shower/tub combination. Enjoy outdoor living on the covered back patio, perfect for relaxing or entertaining. Recent price improvement makes this home one of the best values for this floor plan in the neighborhood. Discounted rate options and no-lender-fee future refinancing may be available for qualified buyers of this home.
Listing provided by David Montalvo · Orchard Brokerage · (512) 969-6309
The information being provided is for consumers' personal, non-commercial use and may not be used for any purpose other than to identify prospective properties consumers may be interested in purchasing. All information provided is deemed reliable but is not guaranteed and should be independently verified.
