Taylor Draper Condo The
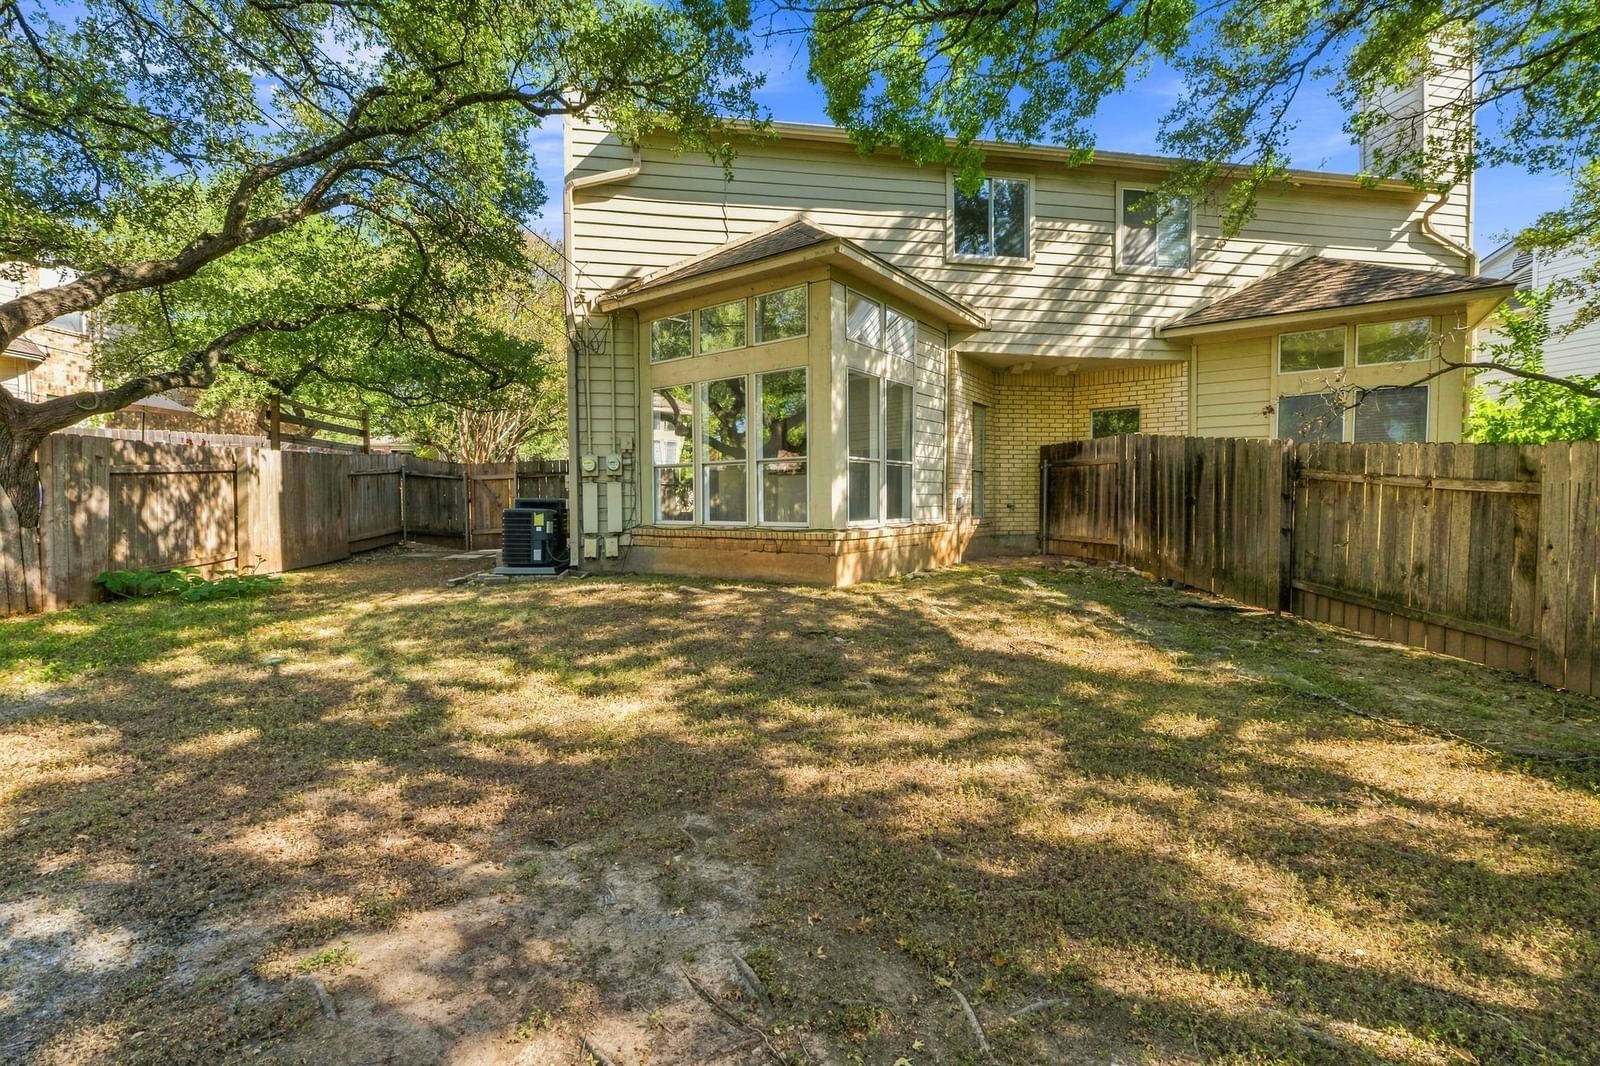
Situated on a quiet, tree-lined street, this bright and spacious townhome-style condo offers the perfect blend of comfort and convenience. Step inside to an open-concept floorplan with effortless flow between the kitchen, separate dining room, and adjoining living room. High ceilings, a cozy fireplace, and oversized windows overlooking the expansive backyard create an inviting space with plenty of room to run and play. The well-equipped, efficient kitchen features plenty of storage, great counter space, and a convenient breakfast bar, perfect for casual meals or entertaining guests. Down the hall toward the garage, you'll find a first-floor laundry room and a spacious closet to help keep things organized. Upstairs, two spacious bedrooms each offer their own ensuite full bathroom and generous closet space. Just 11 minutes from Apple's North Austin campus and 10 minutes from The Domain, with easy access to 183, 45, and Mopac, this home puts both work and nightlife within easy reach. Zoned to Davis Elementary, Murchison Middle, and Anderson High School. Buyer to verify all details. Reach out to schedule your private tour and see everything Great Hills has to offer.
Listing provided by Liz King · Douglas Residential, LLC · (512) 981-5260
The information being provided is for consumers' personal, non-commercial use and may not be used for any purpose other than to identify prospective properties consumers may be interested in purchasing. All information provided is deemed reliable but is not guaranteed and should be independently verified.
Taylor Draper Condo The
Situated on a quiet, tree-lined street, this bright and spacious townhome-style condo offers the perfect blend of comfort and convenience. Step inside to an open-concept floorplan with effortless flow between the kitchen, separate dining room, and adjoining living room. High ceilings, a cozy fireplace, and oversized windows overlooking the expansive backyard create an inviting space with plenty of room to run and play. The well-equipped, efficient kitchen features plenty of storage, great counter space, and a convenient breakfast bar, perfect for casual meals or entertaining guests. Down the hall toward the garage, you'll find a first-floor laundry room and a spacious closet to help keep things organized. Upstairs, two spacious bedrooms each offer their own ensuite full bathroom and generous closet space. Just 11 minutes from Apple's North Austin campus and 10 minutes from The Domain, with easy access to 183, 45, and Mopac, this home puts both work and nightlife within easy reach. Zoned to Davis Elementary, Murchison Middle, and Anderson High School. Buyer to verify all details. Reach out to schedule your private tour and see everything Great Hills has to offer.
Listing provided by Liz King · Douglas Residential, LLC · (512) 981-5260
The information being provided is for consumers' personal, non-commercial use and may not be used for any purpose other than to identify prospective properties consumers may be interested in purchasing. All information provided is deemed reliable but is not guaranteed and should be independently verified.
