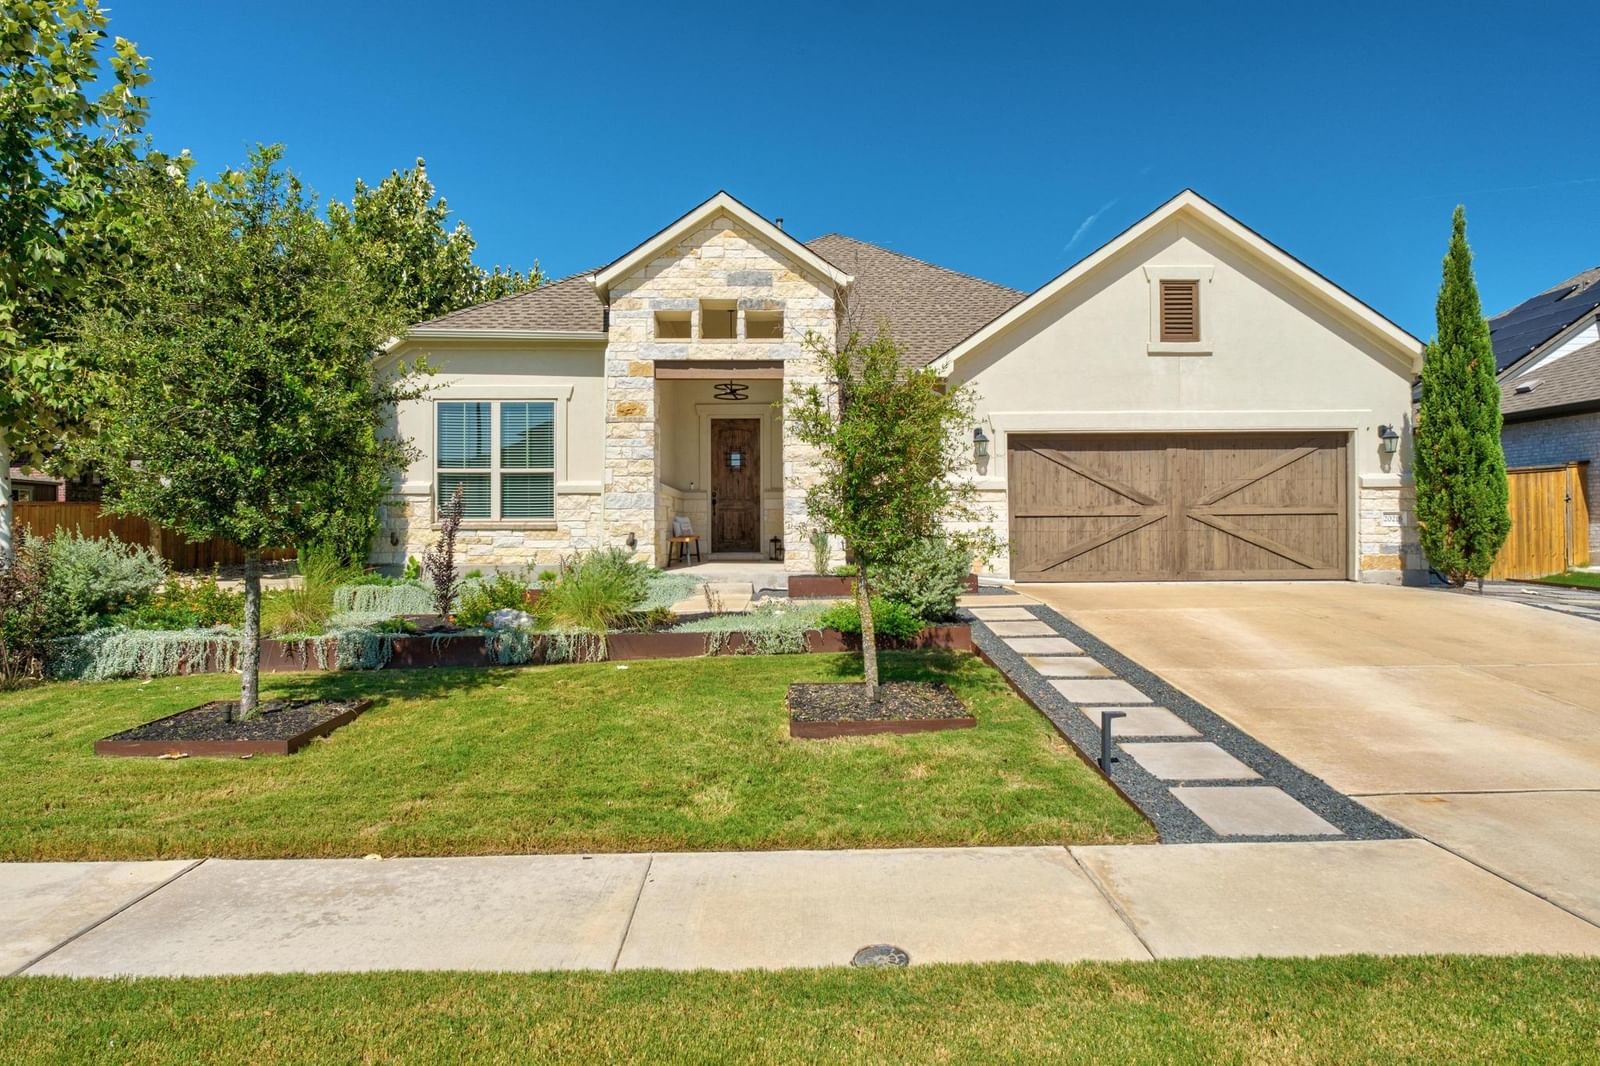
Lakeside at Blackhawk III Ph 3
What stands out about this Lakeside at Blackhawk home is the space, privacy, & upgrades you don’t often find together. This exceptionally well-maintained single-story offers 3 bedrooms, 2.5 baths, 2 dining areas, & a large second living/game room. Soaring coffered ceilings & walls of windows make the main living areas feel open & bright. The private primary suite features a HUGE multi-head walk-in shower, deep soaking tub, & massive walk-in closet. The kitchen is built for gathering with quartz counters, an oversized island, gas cooktop, built-in appliances, vented hood, & extensive cabinetry. The home has been pre-inspected, with almost every inspection finding already addressed, and the roof was replaced in July 2026. Nearly $50,000 in structural & design upgrades, extensive smart-home technology, Level 2 EV charger, owned water softener, full gutters, sprinkler system, & professionally designed landscaping add even more value. Outside, enjoy a covered patio & only 1 shared fence line, with HOA trails along the side & rear for added privacy. Blackhawk amenities include pools, fitness center, clubhouse, golf course, sport courts, playgrounds, trails & community events.
Listing provided by Melissa Isaac · Real Broker, LLC · (512) 775-3103
The information being provided is for consumers' personal, non-commercial use and may not be used for any purpose other than to identify prospective properties consumers may be interested in purchasing. All information provided is deemed reliable but is not guaranteed and should be independently verified.
Lakeside at Blackhawk III Ph 3
What stands out about this Lakeside at Blackhawk home is the space, privacy, & upgrades you don’t often find together. This exceptionally well-maintained single-story offers 3 bedrooms, 2.5 baths, 2 dining areas, & a large second living/game room. Soaring coffered ceilings & walls of windows make the main living areas feel open & bright. The private primary suite features a HUGE multi-head walk-in shower, deep soaking tub, & massive walk-in closet. The kitchen is built for gathering with quartz counters, an oversized island, gas cooktop, built-in appliances, vented hood, & extensive cabinetry. The home has been pre-inspected, with almost every inspection finding already addressed, and the roof was replaced in July 2026. Nearly $50,000 in structural & design upgrades, extensive smart-home technology, Level 2 EV charger, owned water softener, full gutters, sprinkler system, & professionally designed landscaping add even more value. Outside, enjoy a covered patio & only 1 shared fence line, with HOA trails along the side & rear for added privacy. Blackhawk amenities include pools, fitness center, clubhouse, golf course, sport courts, playgrounds, trails & community events.
Listing provided by Melissa Isaac · Real Broker, LLC · (512) 775-3103
The information being provided is for consumers' personal, non-commercial use and may not be used for any purpose other than to identify prospective properties consumers may be interested in purchasing. All information provided is deemed reliable but is not guaranteed and should be independently verified.
