$474,390
Newhaven
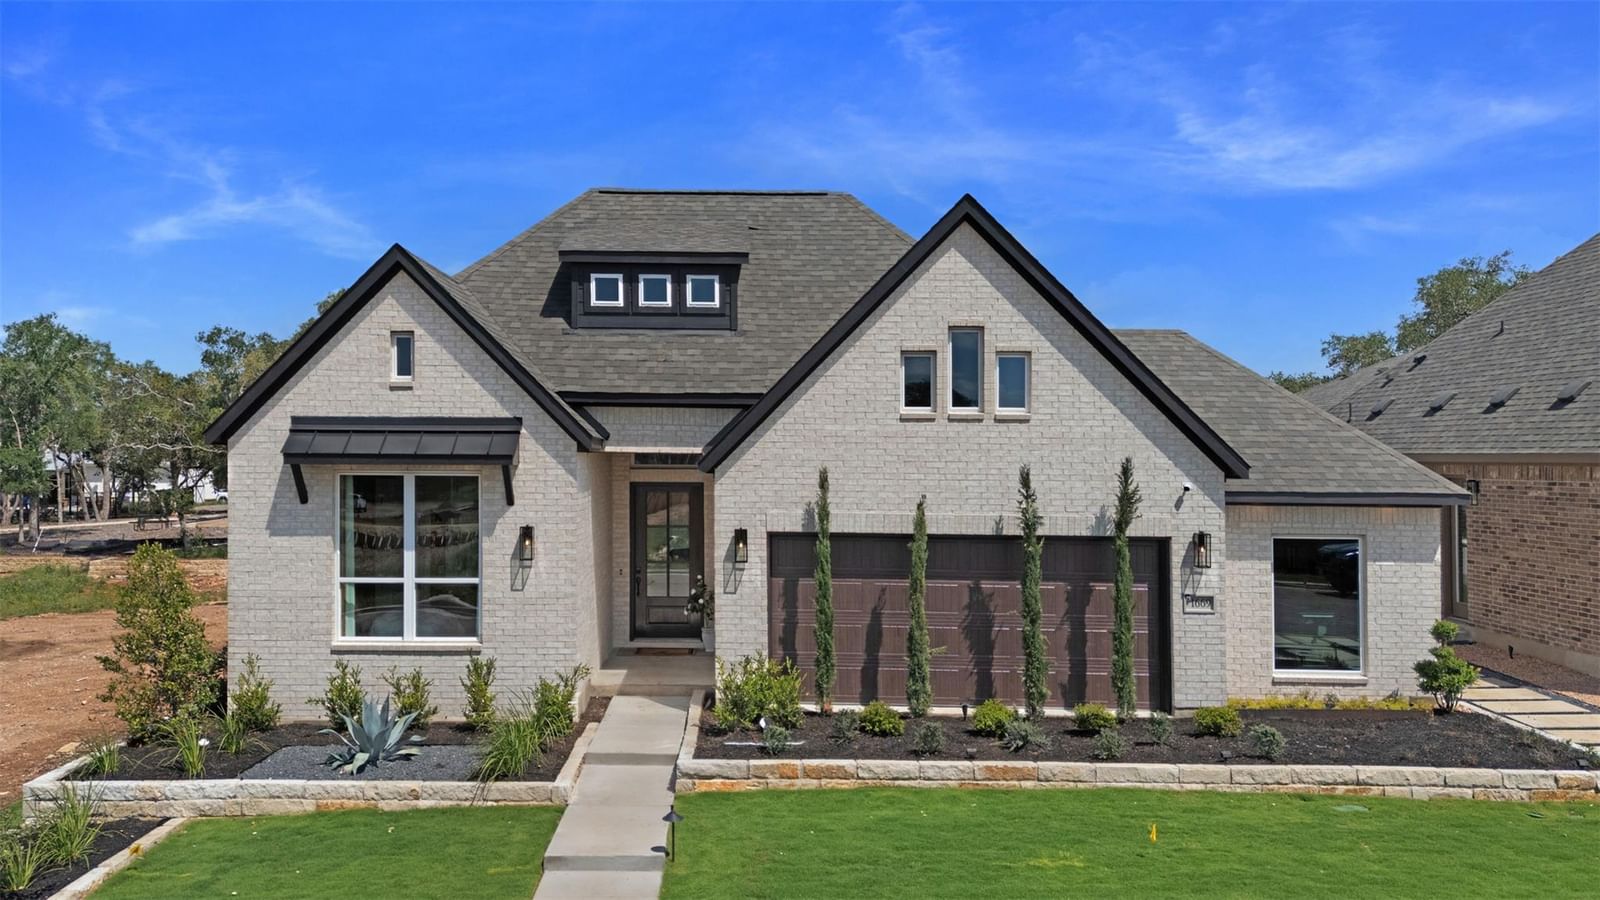
New Construction | 1 Story | 2,399 Sq Ft | 4 Bed | 3 Bath | Study | Available Early 2027 | The Hampton is a thoughtfully designed single-story home offering 4 bedrooms, 3 full bathrooms, a private study, and a 2-car garage. At the front of the home, Bedrooms 2 and 4, each with a walk-in closet, share a full bathroom, while additional hallway storage helps keep everyday items organized. A convenient drop zone near the garage entry provides added functionality, while Bedroom 3, with a walk-in closet and nearby full bath, creates a private retreat for guests or multigenerational living. A dedicated study with French doors offers a quiet space for work, hobbies, or learning. At the heart of the home, the kitchen features a center island with a built-in pet food nook, abundant cabinetry, and a walk-in pantry. The kitchen flows seamlessly into the dining area and bright family room, creating an inviting space for everyday living and entertaining. Large windows overlook the covered patio, bringing natural light into the main living areas. The private primary suite is located at the rear of the home and features a spa-inspired bathroom with dual vanities, a walk-in shower, linen storage, and a spacious walk-in closet. The nearby utility room adds everyday convenience. With its flexible layout, open living spaces, and thoughtful design details, the Hampton offers comfort, functionality, and versatility for a variety of lifestyles.
Listing provided by Katie Craig · Chesmar Homes · (210) 887-1197
The information being provided is for consumers' personal, non-commercial use and may not be used for any purpose other than to identify prospective properties consumers may be interested in purchasing. All information provided is deemed reliable but is not guaranteed and should be independently verified.
