$509,000
4% price cutWas $529,000 · $20,000 below the original list price
Palmera Rdg Sec 7
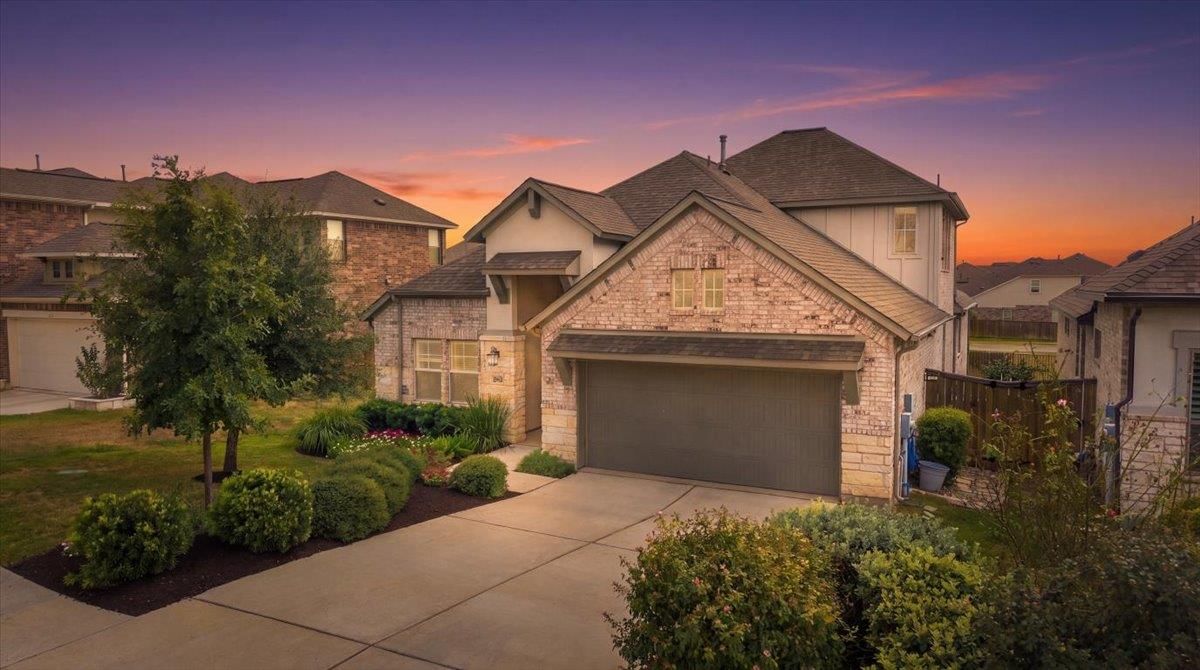
Welcome to 2020 Palmera Ridge Blvd., ideally situated in the sought-after Palmera Ridge master-planned community in Leander. This beautifully designed home offers an open, light-filled layout with soaring ceilings, elevated finishes and peaceful green space views. One of the home’s standout features is its thoughtful floor plan, with all bedrooms conveniently located on the main level. Upstairs, a spacious bonus room with a half bath provides flexible additional space for a game room, media room, home office, playroom or guest retreat. A wall of windows fills the main living area with natural light while showcasing the green backdrop beyond, with views enjoyed from the living room, primary suite and covered patio. With green space behind the home and a neighborhood path along the side, the setting offers a wonderful sense of openness and connection to the outdoors. Inside, thoughtful upgrades include tall interior doors, wood flooring and a bright, modern kitchen featuring quartz countertops, stainless steel appliances, built-in oven and microwave, extra-tall cabinetry and convenient storage drawers. The spacious, well-planned layout is designed for both comfortable everyday living and entertaining. Enjoy all that Palmera Ridge has to offer, with neighborhood amenities, trails and Tarvin Elementary nearby, plus convenient access to Ronald Reagan Boulevard, shopping, dining and H-E-B.
Listing provided by Helena Kelly · Team Price Real Estate · (512) 826-5629
The information being provided is for consumers' personal, non-commercial use and may not be used for any purpose other than to identify prospective properties consumers may be interested in purchasing. All information provided is deemed reliable but is not guaranteed and should be independently verified.
Was $529,000 · $20,000 below the original list price
Palmera Rdg Sec 7
Welcome to 2020 Palmera Ridge Blvd., ideally situated in the sought-after Palmera Ridge master-planned community in Leander. This beautifully designed home offers an open, light-filled layout with soaring ceilings, elevated finishes and peaceful green space views. One of the home’s standout features is its thoughtful floor plan, with all bedrooms conveniently located on the main level. Upstairs, a spacious bonus room with a half bath provides flexible additional space for a game room, media room, home office, playroom or guest retreat. A wall of windows fills the main living area with natural light while showcasing the green backdrop beyond, with views enjoyed from the living room, primary suite and covered patio. With green space behind the home and a neighborhood path along the side, the setting offers a wonderful sense of openness and connection to the outdoors. Inside, thoughtful upgrades include tall interior doors, wood flooring and a bright, modern kitchen featuring quartz countertops, stainless steel appliances, built-in oven and microwave, extra-tall cabinetry and convenient storage drawers. The spacious, well-planned layout is designed for both comfortable everyday living and entertaining. Enjoy all that Palmera Ridge has to offer, with neighborhood amenities, trails and Tarvin Elementary nearby, plus convenient access to Ronald Reagan Boulevard, shopping, dining and H-E-B.
Listing provided by Helena Kelly · Team Price Real Estate · (512) 826-5629
The information being provided is for consumers' personal, non-commercial use and may not be used for any purpose other than to identify prospective properties consumers may be interested in purchasing. All information provided is deemed reliable but is not guaranteed and should be independently verified.
