Easton Park
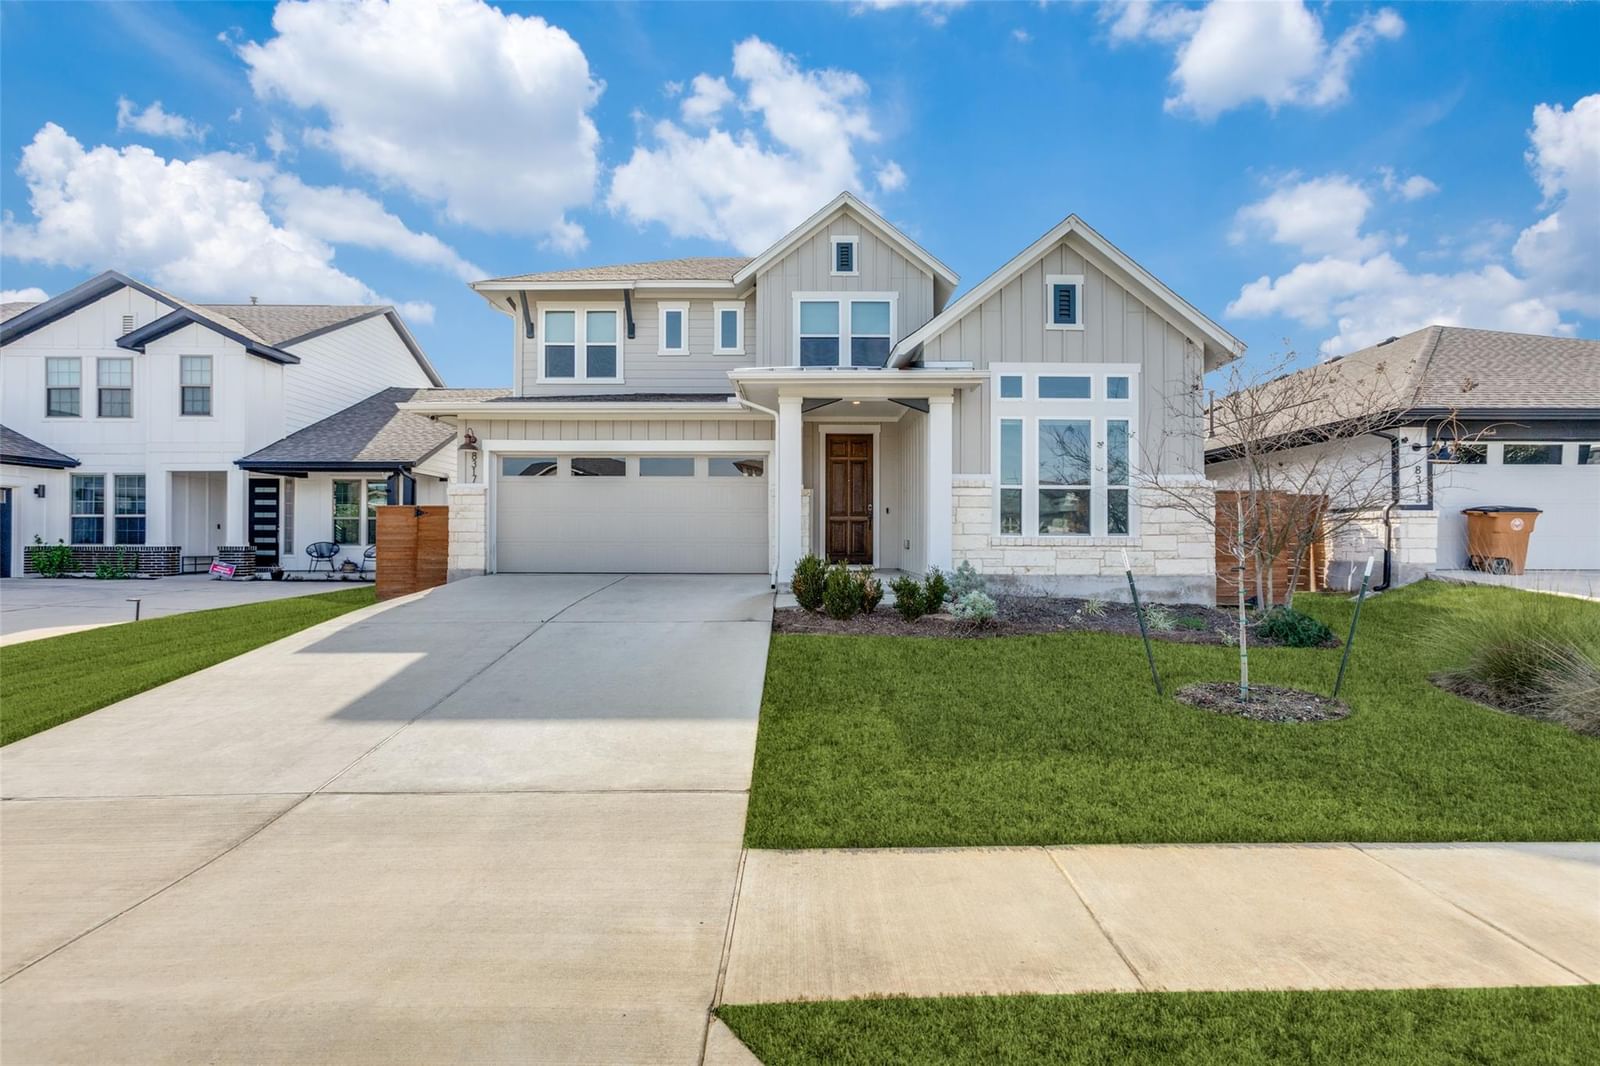
Enjoy living in one of the best floor plans in Easton Park! This light-filled home has high ceilings and a flexible floor plan with two bedrooms and bathrooms on the main level, open living and dining spaces and a separate office or playroom. The entertainer's kitchen has stainless steel appliances, a gas cooktop with vent hood, built-in oven and pantry. The spacious island offers plenty of prep space and a wine fridge. The upstairs features a second living area with floating shelves, two additional bedrooms with a hall bath that has a double vanity -- perfect for a family or guests. 8317 Yokohama Terrace offers the perfect blend of suburban life only minutes from downtown Austin in one of Easton Park's quiet areas (away from new construction). Easton Park is uniquely Austin: every Easton Park neighborhood has its own dedicated green spaces and is connected by 13 miles of trails. There is a food truck park and an impressive array of resident events (including concerts and live music) and social clubs. Your HOA fee grants you access to the jewel of Easton Park -- the Union: Easton Park’s 14,000 sq foot amenity center which includes a resort-style pool, fitness center, multiple work/meeting/living spaces, a game room, a yoga lawn, a dog park and more. 8317 Yokohama Terrace is also situated in Skyline Park which is home to the largest green space (21 acres!) in the neighborhood. Skyline Park features scenic views of downtown Austin, a pavilion with event lawn, splash pad, zip line, swings, hillside slides, playground areas for kids large and small, heritage trees, bathrooms, and spots for quiet reflection. Schedule your tour today!
Listing provided by Jennifer Perloff · Urbanspace · (210) 325-4955
The information being provided is for consumers' personal, non-commercial use and may not be used for any purpose other than to identify prospective properties consumers may be interested in purchasing. All information provided is deemed reliable but is not guaranteed and should be independently verified.
Easton Park
Enjoy living in one of the best floor plans in Easton Park! This light-filled home has high ceilings and a flexible floor plan with two bedrooms and bathrooms on the main level, open living and dining spaces and a separate office or playroom. The entertainer's kitchen has stainless steel appliances, a gas cooktop with vent hood, built-in oven and pantry. The spacious island offers plenty of prep space and a wine fridge. The upstairs features a second living area with floating shelves, two additional bedrooms with a hall bath that has a double vanity -- perfect for a family or guests. 8317 Yokohama Terrace offers the perfect blend of suburban life only minutes from downtown Austin in one of Easton Park's quiet areas (away from new construction). Easton Park is uniquely Austin: every Easton Park neighborhood has its own dedicated green spaces and is connected by 13 miles of trails. There is a food truck park and an impressive array of resident events (including concerts and live music) and social clubs. Your HOA fee grants you access to the jewel of Easton Park -- the Union: Easton Park’s 14,000 sq foot amenity center which includes a resort-style pool, fitness center, multiple work/meeting/living spaces, a game room, a yoga lawn, a dog park and more. 8317 Yokohama Terrace is also situated in Skyline Park which is home to the largest green space (21 acres!) in the neighborhood. Skyline Park features scenic views of downtown Austin, a pavilion with event lawn, splash pad, zip line, swings, hillside slides, playground areas for kids large and small, heritage trees, bathrooms, and spots for quiet reflection. Schedule your tour today!
Listing provided by Jennifer Perloff · Urbanspace · (210) 325-4955
The information being provided is for consumers' personal, non-commercial use and may not be used for any purpose other than to identify prospective properties consumers may be interested in purchasing. All information provided is deemed reliable but is not guaranteed and should be independently verified.
