$619,000
3% price cutWas $639,000 · $20,000 below the original list price
Shady Hollow Sec 06 Ph B
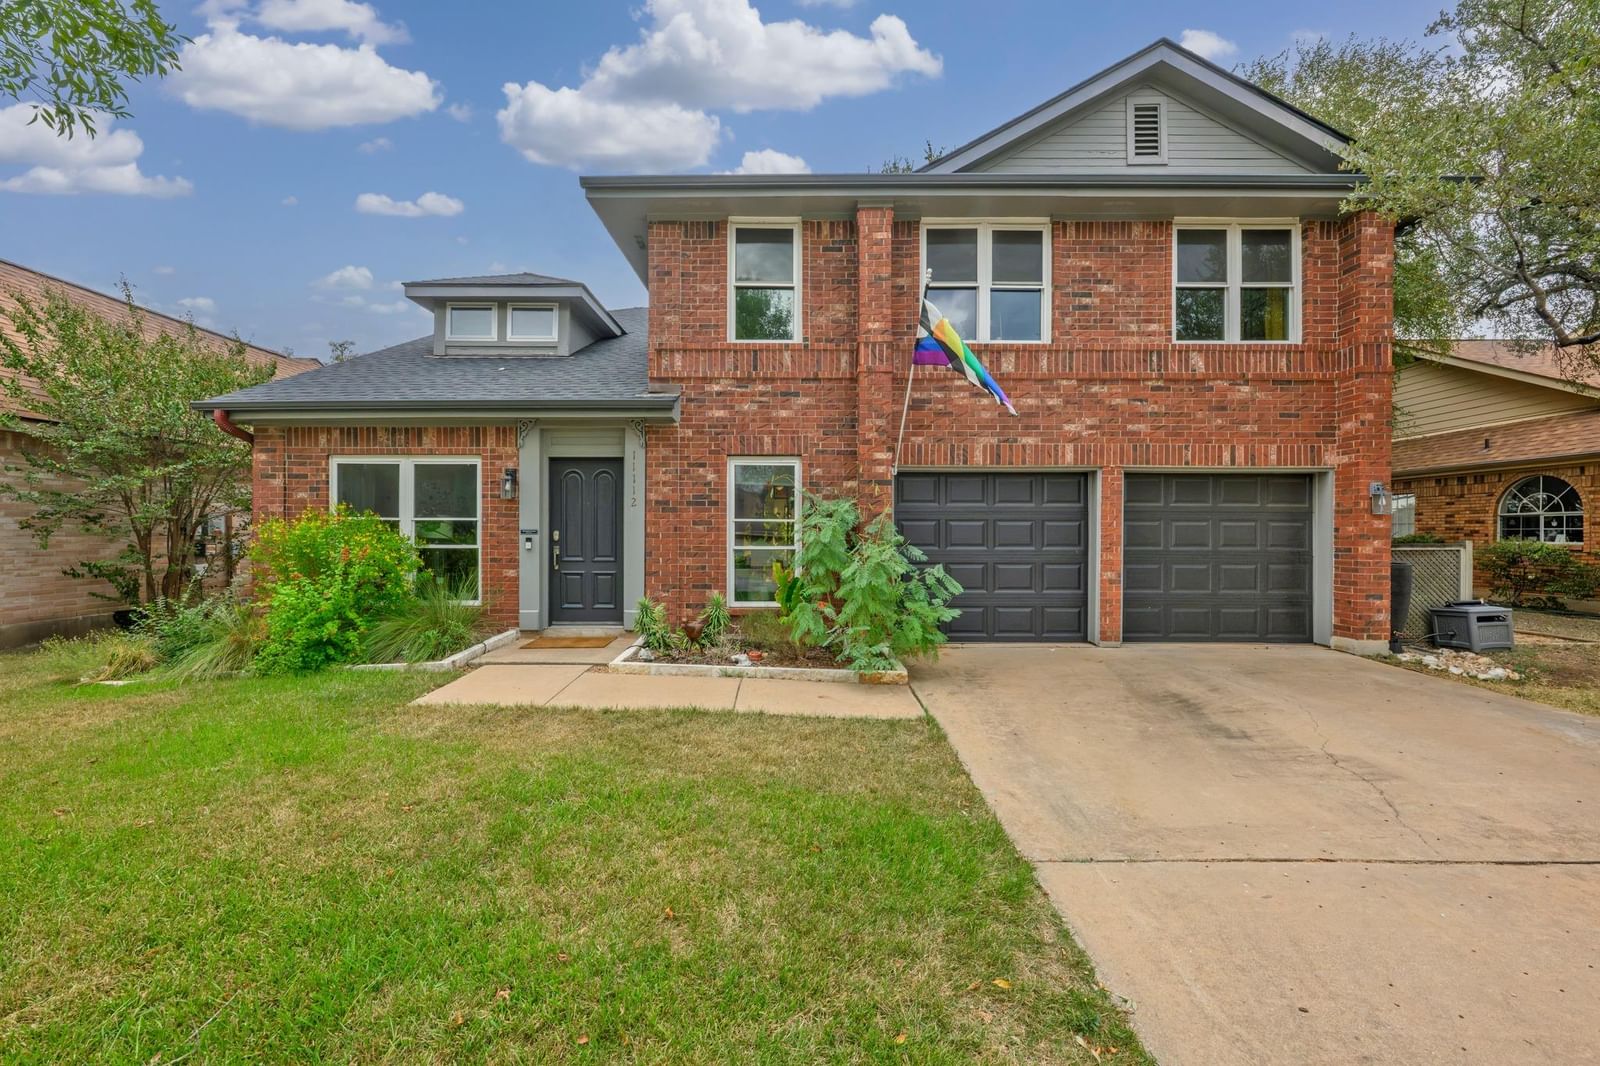
Vaulted ceilings and a fireplace anchor the main living area of this updated two-story home, which offers a level of privacy tucked against the creek in coveted Shady Hollow. This residence features new laminate flooring throughout the downstairs, fresh paint, designer wallpaper accents, and windows replaced in 2022. The roof was replaced in 2024. The home provides three bedrooms, two full bathrooms, and one half bathroom. Upstairs, the primary suite features a fully remodeled bath with a walk-in shower, freestanding tub, double vanity, and new tile. An inviting setting for outdoor activities, the backyard features a new covered patio, pavers, pizza oven, fire pit, storage shed, and garden beds. A new view fence opens the yard to the creek beyond. Situated on a 0.23-acre lot, the property is located a five-minute walk from wilderness trails at Bauerle Ranch where deer sightings are common. Residents have access to Shady Hollow's community pool, tennis courts, parks, and seasonal neighborhood events, with convenient connections to MoPac and the shopping and dining along Brodie Lane.
Listing provided by Steven Van Orden · Lifestyle Design Realty, LLC · (512) 939-8880
The information being provided is for consumers' personal, non-commercial use and may not be used for any purpose other than to identify prospective properties consumers may be interested in purchasing. All information provided is deemed reliable but is not guaranteed and should be independently verified.
Was $639,000 · $20,000 below the original list price
Shady Hollow Sec 06 Ph B
Vaulted ceilings and a fireplace anchor the main living area of this updated two-story home, which offers a level of privacy tucked against the creek in coveted Shady Hollow. This residence features new laminate flooring throughout the downstairs, fresh paint, designer wallpaper accents, and windows replaced in 2022. The roof was replaced in 2024. The home provides three bedrooms, two full bathrooms, and one half bathroom. Upstairs, the primary suite features a fully remodeled bath with a walk-in shower, freestanding tub, double vanity, and new tile. An inviting setting for outdoor activities, the backyard features a new covered patio, pavers, pizza oven, fire pit, storage shed, and garden beds. A new view fence opens the yard to the creek beyond. Situated on a 0.23-acre lot, the property is located a five-minute walk from wilderness trails at Bauerle Ranch where deer sightings are common. Residents have access to Shady Hollow's community pool, tennis courts, parks, and seasonal neighborhood events, with convenient connections to MoPac and the shopping and dining along Brodie Lane.
Listing provided by Steven Van Orden · Lifestyle Design Realty, LLC · (512) 939-8880
The information being provided is for consumers' personal, non-commercial use and may not be used for any purpose other than to identify prospective properties consumers may be interested in purchasing. All information provided is deemed reliable but is not guaranteed and should be independently verified.
