$479,900
2% price cutWas $489,000 · $9,100 below the original list price
SORENTO
This home is pending.
It is not in active search. Similar homes that are still for sale are below.
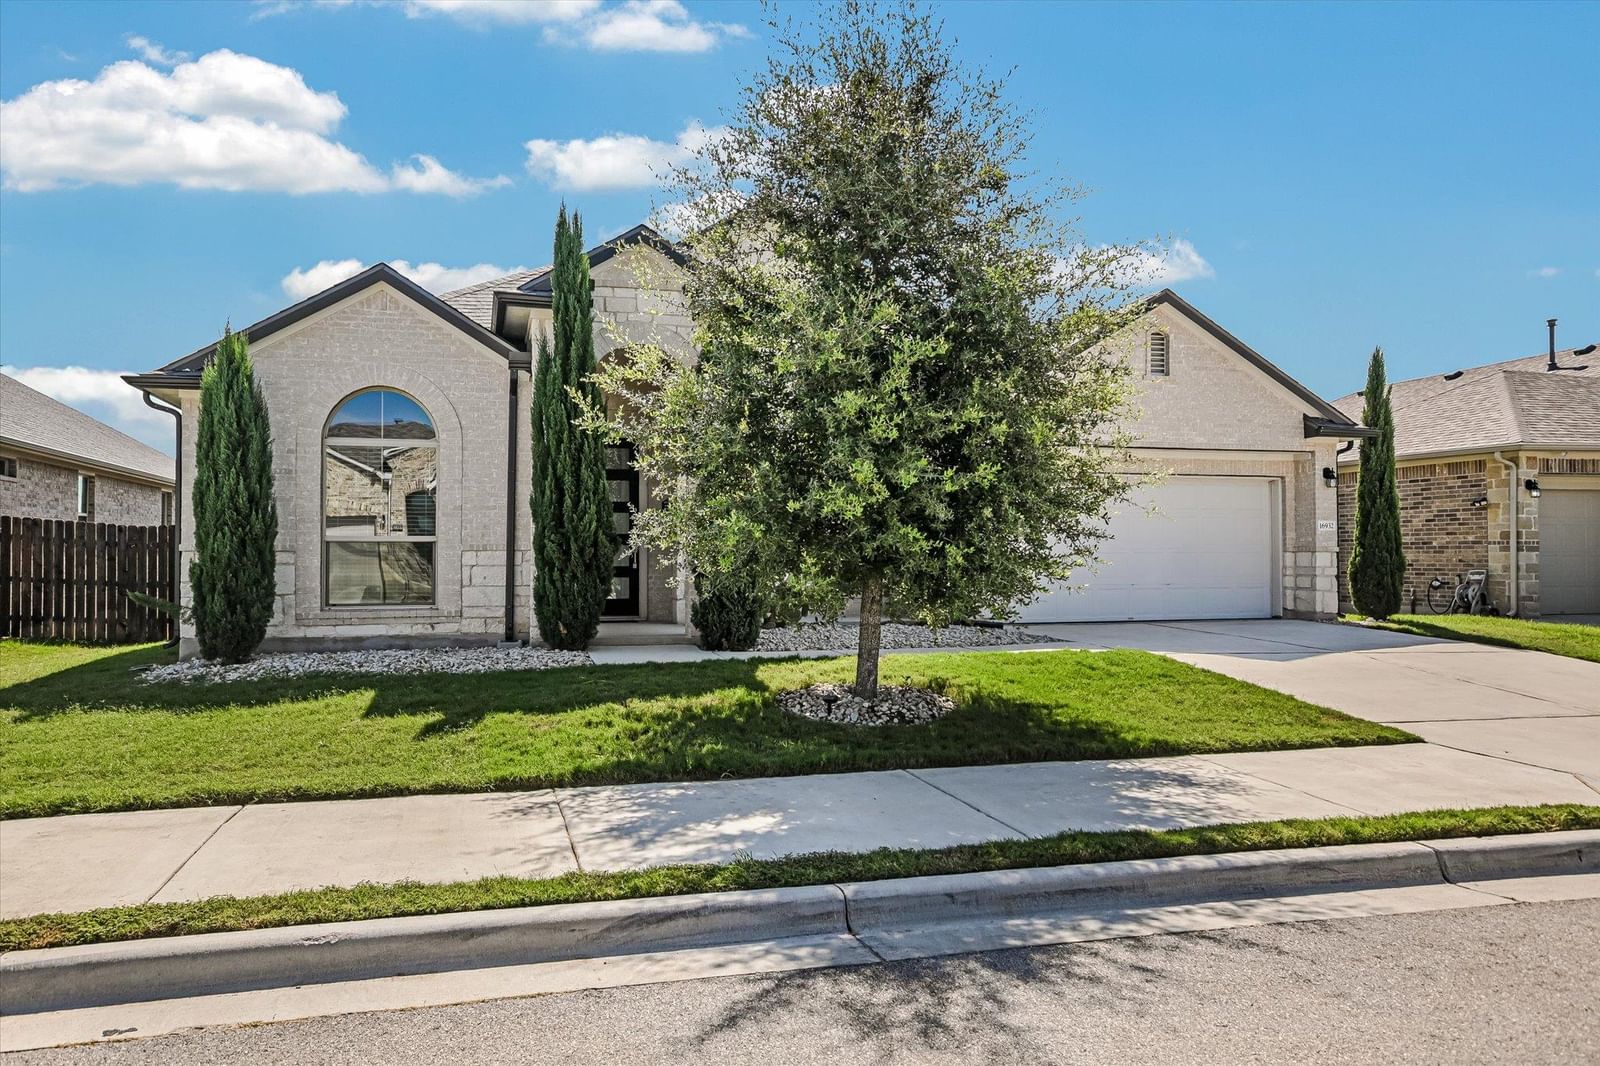
See similar active homesPristine Condition* Stunning single-story 4-bedroom, 3 full bath home nestled on a serene greenbelt with breathtaking views and exceptional privacy. Brand new roof with transferable warranty. This thoughtfully designed residence features a flex/ study room perfect for a home office and expansive guest dining area. The heart of the home showcases a modern open kitchen with sleek bar seating, complemented by premium stainless steel appliances including a refrigerator, microwave, oven, and dishwasher. The generous living space boasts an open floor plan that seamlessly flows into your private backyard sanctuary—completely shielded from back neighbors for ultimate seclusion and tranquility. Imagine relaxing on the covered back patio while enjoying your gorgeous greenbelt view. The spacious inviting living room offers abundant natural light and overlooks lush green space, creating the perfect retreat. Beyond your home, convenience awaits, 5 minutes from New HEB, 7 minutes away at Costco and Stone Hill shopping centers for all your retail, dining, and entertainment needs. Nature enthusiasts will love the walking-distance access to scenic hiking trails, Pflugerville Lake, a vibrant Community Clubhouse, playground, refreshing swimming pool, splash pad, and a dedicated dog park—making this the ideal location for active families and outdoor lovers alike.
Listing provided by Rocky Breon · All City Real Estate Ltd. Co · (512) 577-2678
The information being provided is for consumers' personal, non-commercial use and may not be used for any purpose other than to identify prospective properties consumers may be interested in purchasing. All information provided is deemed reliable but is not guaranteed and should be independently verified.
Was $489,000 · $9,100 below the original list price
SORENTO
This home is pending.
It is not in active search. Similar homes that are still for sale are below.
See similar active homesPristine Condition* Stunning single-story 4-bedroom, 3 full bath home nestled on a serene greenbelt with breathtaking views and exceptional privacy. Brand new roof with transferable warranty. This thoughtfully designed residence features a flex/ study room perfect for a home office and expansive guest dining area. The heart of the home showcases a modern open kitchen with sleek bar seating, complemented by premium stainless steel appliances including a refrigerator, microwave, oven, and dishwasher. The generous living space boasts an open floor plan that seamlessly flows into your private backyard sanctuary—completely shielded from back neighbors for ultimate seclusion and tranquility. Imagine relaxing on the covered back patio while enjoying your gorgeous greenbelt view. The spacious inviting living room offers abundant natural light and overlooks lush green space, creating the perfect retreat. Beyond your home, convenience awaits, 5 minutes from New HEB, 7 minutes away at Costco and Stone Hill shopping centers for all your retail, dining, and entertainment needs. Nature enthusiasts will love the walking-distance access to scenic hiking trails, Pflugerville Lake, a vibrant Community Clubhouse, playground, refreshing swimming pool, splash pad, and a dedicated dog park—making this the ideal location for active families and outdoor lovers alike.
Listing provided by Rocky Breon · All City Real Estate Ltd. Co · (512) 577-2678
The information being provided is for consumers' personal, non-commercial use and may not be used for any purpose other than to identify prospective properties consumers may be interested in purchasing. All information provided is deemed reliable but is not guaranteed and should be independently verified.
