$549,900
3% price cutWas $565,000 · $15,100 below the original list price
EASTON PARK
This home is pending.
It is not in active search. Similar homes that are still for sale are below.
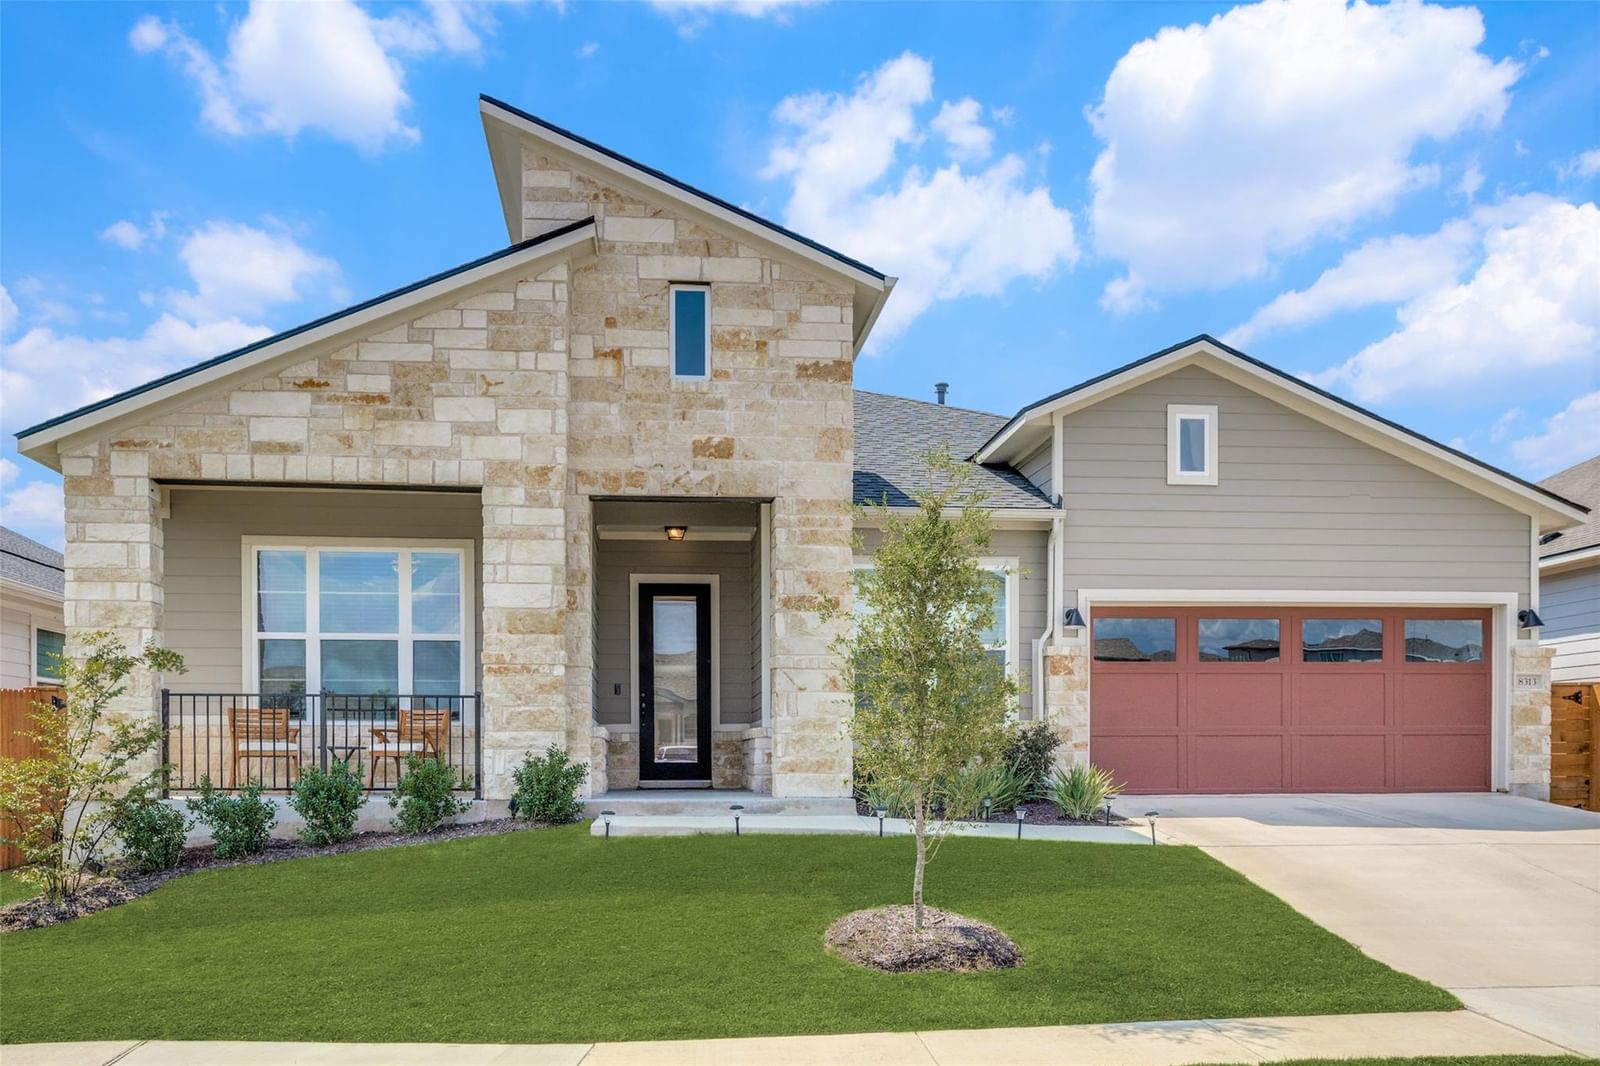
See similar active homes8313 Silhouette St, Austin, TX 78744 | 4 Bed · 3 Bath · 2560sq ft · Built 2020. Tucked into the amenity-rich Easton Park community in Southeast Austin, this single-story 2020 home blends custom craftsmanship with an easy, open layout. A stone-and-siding facade, large covered front porch, and manicured landscaping welcome you in. Inside, the open-concept living space is anchored by a showstopping coffered ceiling with custom wood beams and a built-in dual projector screen & tv media wall with fireplace. Wood-look tile runs throughout, and a custom geometric accent wall gives the dining area a designer edge. The kitchen is made for gathering: a large island with seating for 6, quartz counters, rich wood cabinetry, stainless gas range, and a built-in beverage fridge. The private primary suite features a large walk-in tiled shower, soaking tub, and dual vanity. Three additional bedrooms flex easily for guests, a home office, or media room. Out back, a covered patio with sliding-glass access extends your living space into a private outdoor retreat. The spacious 3-car garage boasts ample space for a home gym, workshop or additional storage. Easton Park delivers resort-style living: a stunning pool, fitness center, clubhouse, trails, and playgrounds—all with quick access to downtown Austin, the airport, and major employers. Currently leased through January 31. Investors gain potential income from day one with a tenant open to extending; owner-occupants benefit from flexible lease terms to fit your timeline.
Listing provided by John Prell · Creekview Realty · (512) 444-8778
The information being provided is for consumers' personal, non-commercial use and may not be used for any purpose other than to identify prospective properties consumers may be interested in purchasing. All information provided is deemed reliable but is not guaranteed and should be independently verified.
Was $565,000 · $15,100 below the original list price
EASTON PARK
This home is pending.
It is not in active search. Similar homes that are still for sale are below.
See similar active homes8313 Silhouette St, Austin, TX 78744 | 4 Bed · 3 Bath · 2560sq ft · Built 2020. Tucked into the amenity-rich Easton Park community in Southeast Austin, this single-story 2020 home blends custom craftsmanship with an easy, open layout. A stone-and-siding facade, large covered front porch, and manicured landscaping welcome you in. Inside, the open-concept living space is anchored by a showstopping coffered ceiling with custom wood beams and a built-in dual projector screen & tv media wall with fireplace. Wood-look tile runs throughout, and a custom geometric accent wall gives the dining area a designer edge. The kitchen is made for gathering: a large island with seating for 6, quartz counters, rich wood cabinetry, stainless gas range, and a built-in beverage fridge. The private primary suite features a large walk-in tiled shower, soaking tub, and dual vanity. Three additional bedrooms flex easily for guests, a home office, or media room. Out back, a covered patio with sliding-glass access extends your living space into a private outdoor retreat. The spacious 3-car garage boasts ample space for a home gym, workshop or additional storage. Easton Park delivers resort-style living: a stunning pool, fitness center, clubhouse, trails, and playgrounds—all with quick access to downtown Austin, the airport, and major employers. Currently leased through January 31. Investors gain potential income from day one with a tenant open to extending; owner-occupants benefit from flexible lease terms to fit your timeline.
Listing provided by John Prell · Creekview Realty · (512) 444-8778
The information being provided is for consumers' personal, non-commercial use and may not be used for any purpose other than to identify prospective properties consumers may be interested in purchasing. All information provided is deemed reliable but is not guaranteed and should be independently verified.
