$698,000
Bridges Of Bear Creek Ph 2 SE
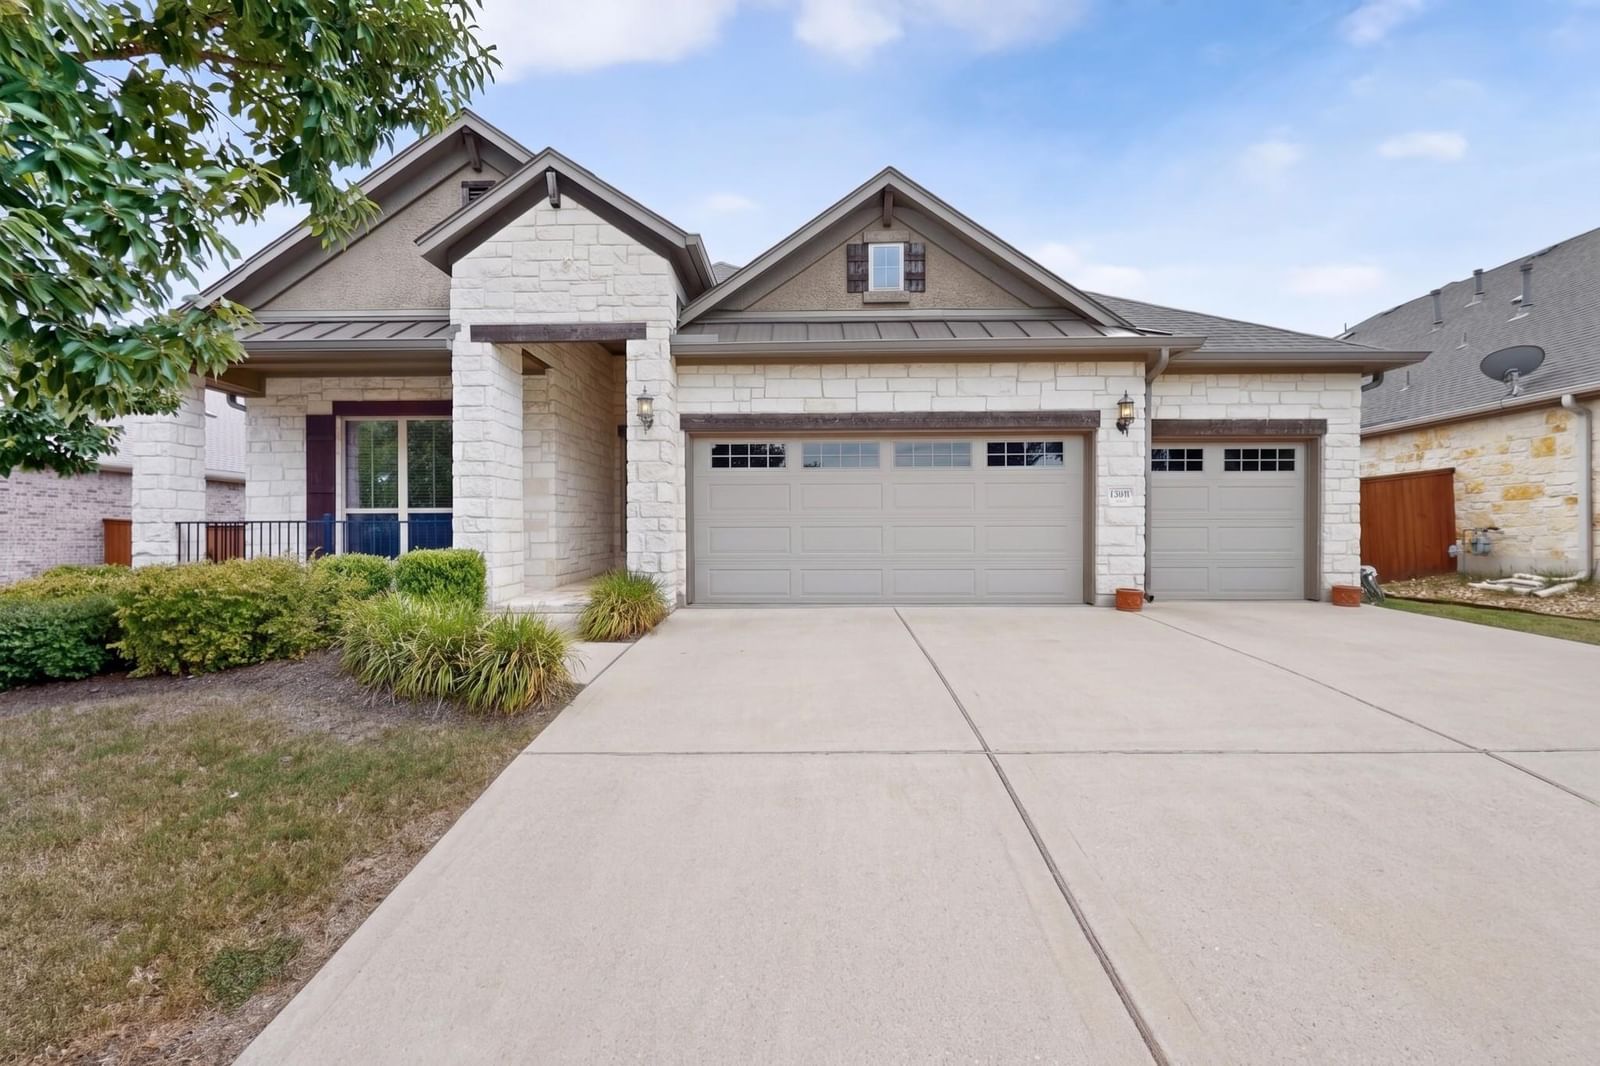
HOT LISTING // South Austin Greenbelt Oasis Looking for that perfect blend of modern style and established family space? Welcome to 13100 Bismark Drive, a stunning single-story showcase nestled in the highly coveted Bridges of Bear Creek neighborhood. Designed for the dynamic modern family, this 4-bed, 3-bath home effortlessly balances daily functionality with high-end entertaining. Why You’ll Love It: The Layout: 2,111 sq ft of bright, sun-drenched, open-concept living. Enjoy premium, low-maintenance tile flooring through all high-traffic areas and cozy carpet tucked away in the bedrooms. Chef’s Kitchen: A massive center island serves as the ultimate gathering hub, complete with sleek granite countertops, built-in stainless steel appliances, and abundant cabinet space. Parents' Retreat: The secluded primary suite is completely zoned away from the secondary bedrooms for ultimate privacy, boasting dual vanities, a deep garden soaking tub, a separate walk-in shower, and a massive walk-in closet. The Backyard: Rare privacy! Your oversized covered back patio backs directly to a lush, peaceful greenbelt. No rear neighbors—just quiet nature views. Bonus Space: A highly desirable 3-car garage offers all the room you need for a third vehicle, a home gym, or extra adventure gear. The Location: Live minutes away from the best shopping, dining, and entertainment South Austin has to offer. Best of all? You are zoned for a powerhouse lineup of top-tier schools: Baranoff Elementary, Bailey Middle, and Bowie High. Schedule your tour before this South Austin gem is gone!
Listing provided by Allen Auth · ERA Experts · (512) 426-0649
The information being provided is for consumers' personal, non-commercial use and may not be used for any purpose other than to identify prospective properties consumers may be interested in purchasing. All information provided is deemed reliable but is not guaranteed and should be independently verified.
Bridges Of Bear Creek Ph 2 SE
HOT LISTING // South Austin Greenbelt Oasis Looking for that perfect blend of modern style and established family space? Welcome to 13100 Bismark Drive, a stunning single-story showcase nestled in the highly coveted Bridges of Bear Creek neighborhood. Designed for the dynamic modern family, this 4-bed, 3-bath home effortlessly balances daily functionality with high-end entertaining. Why You’ll Love It: The Layout: 2,111 sq ft of bright, sun-drenched, open-concept living. Enjoy premium, low-maintenance tile flooring through all high-traffic areas and cozy carpet tucked away in the bedrooms. Chef’s Kitchen: A massive center island serves as the ultimate gathering hub, complete with sleek granite countertops, built-in stainless steel appliances, and abundant cabinet space. Parents' Retreat: The secluded primary suite is completely zoned away from the secondary bedrooms for ultimate privacy, boasting dual vanities, a deep garden soaking tub, a separate walk-in shower, and a massive walk-in closet. The Backyard: Rare privacy! Your oversized covered back patio backs directly to a lush, peaceful greenbelt. No rear neighbors—just quiet nature views. Bonus Space: A highly desirable 3-car garage offers all the room you need for a third vehicle, a home gym, or extra adventure gear. The Location: Live minutes away from the best shopping, dining, and entertainment South Austin has to offer. Best of all? You are zoned for a powerhouse lineup of top-tier schools: Baranoff Elementary, Bailey Middle, and Bowie High. Schedule your tour before this South Austin gem is gone!
Listing provided by Allen Auth · ERA Experts · (512) 426-0649
The information being provided is for consumers' personal, non-commercial use and may not be used for any purpose other than to identify prospective properties consumers may be interested in purchasing. All information provided is deemed reliable but is not guaranteed and should be independently verified.
