$739,000
2% price cutWas $754,936 · $15,936 below the original list price
Headwaters at Barton Creek
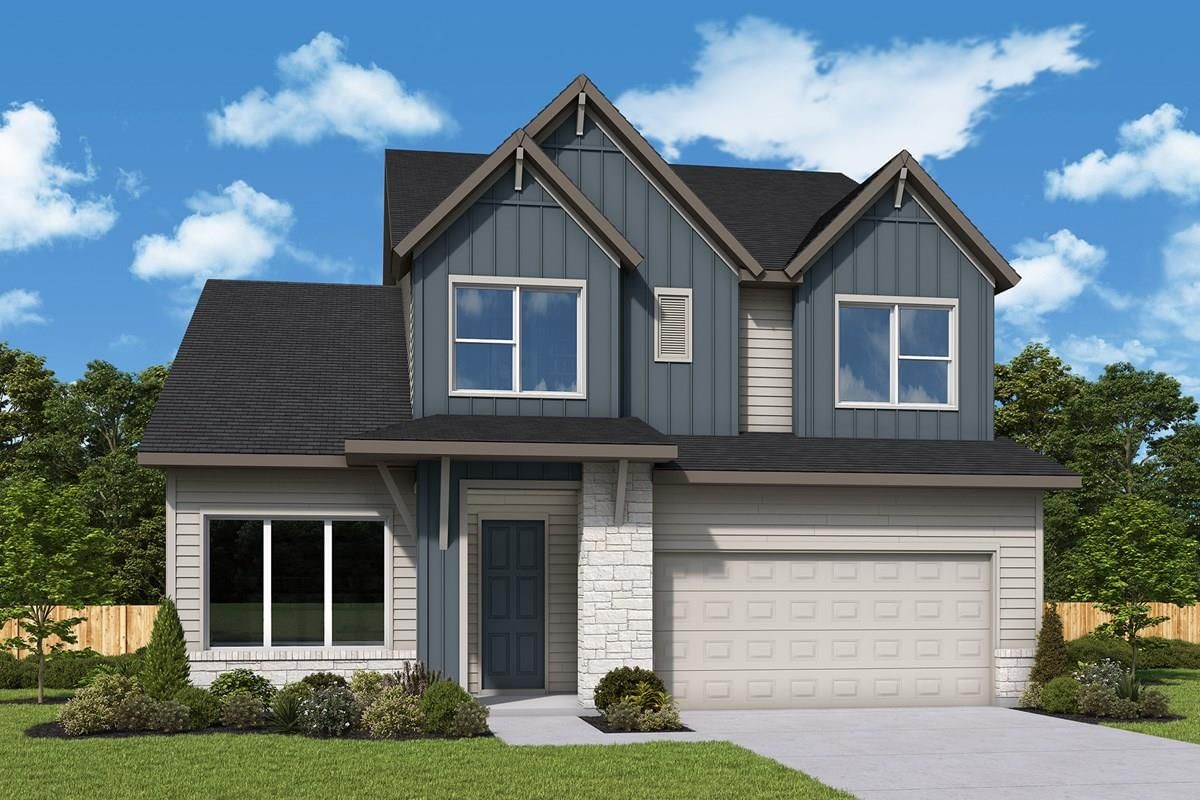
Discover the best of Hill Country living in the stunning Camillia floorplan by David Weekley Homes. This thoughtfully designed 2,700-square-foot home offers 4 bedrooms, 3.5 baths, a 2-car garage, a dedicated study, and a spacious upstairs retreat—providing the perfect blend of style, comfort, and versatility. The heart of the home is the impressive family room, featuring soaring ceilings and walls of windows that fill the space with an abundance of natural light and create a warm, inviting atmosphere. The gourmet kitchen is designed to inspire, while the luxurious owner’s retreat offers a spa-like bathroom for the ultimate place to unwind. Beyond the beautiful design, enjoy the added appeal of top-rated Dripping Springs ISD schools and all homesites backing to serene greenbelts. With exceptional spaces inside and the beauty of the Hill Country outside, the Camillia truly has it all. Come experience the best of Hill Country living! Our EnergySaver™ Homes offer peace of mind knowing your new home in Dripping Springs is minimizing your environmental footprint while saving energy. Square Footage is an estimate only; actual construction may vary.
Listing provided by Jimmy Rado · David Weekley Homes · (512) 566-0541
The information being provided is for consumers' personal, non-commercial use and may not be used for any purpose other than to identify prospective properties consumers may be interested in purchasing. All information provided is deemed reliable but is not guaranteed and should be independently verified.
Was $754,936 · $15,936 below the original list price
Headwaters at Barton Creek
Discover the best of Hill Country living in the stunning Camillia floorplan by David Weekley Homes. This thoughtfully designed 2,700-square-foot home offers 4 bedrooms, 3.5 baths, a 2-car garage, a dedicated study, and a spacious upstairs retreat—providing the perfect blend of style, comfort, and versatility. The heart of the home is the impressive family room, featuring soaring ceilings and walls of windows that fill the space with an abundance of natural light and create a warm, inviting atmosphere. The gourmet kitchen is designed to inspire, while the luxurious owner’s retreat offers a spa-like bathroom for the ultimate place to unwind. Beyond the beautiful design, enjoy the added appeal of top-rated Dripping Springs ISD schools and all homesites backing to serene greenbelts. With exceptional spaces inside and the beauty of the Hill Country outside, the Camillia truly has it all. Come experience the best of Hill Country living! Our EnergySaver™ Homes offer peace of mind knowing your new home in Dripping Springs is minimizing your environmental footprint while saving energy. Square Footage is an estimate only; actual construction may vary.
Listing provided by Jimmy Rado · David Weekley Homes · (512) 566-0541
The information being provided is for consumers' personal, non-commercial use and may not be used for any purpose other than to identify prospective properties consumers may be interested in purchasing. All information provided is deemed reliable but is not guaranteed and should be independently verified.
