$1,849,000
Barton Creek Lakeside
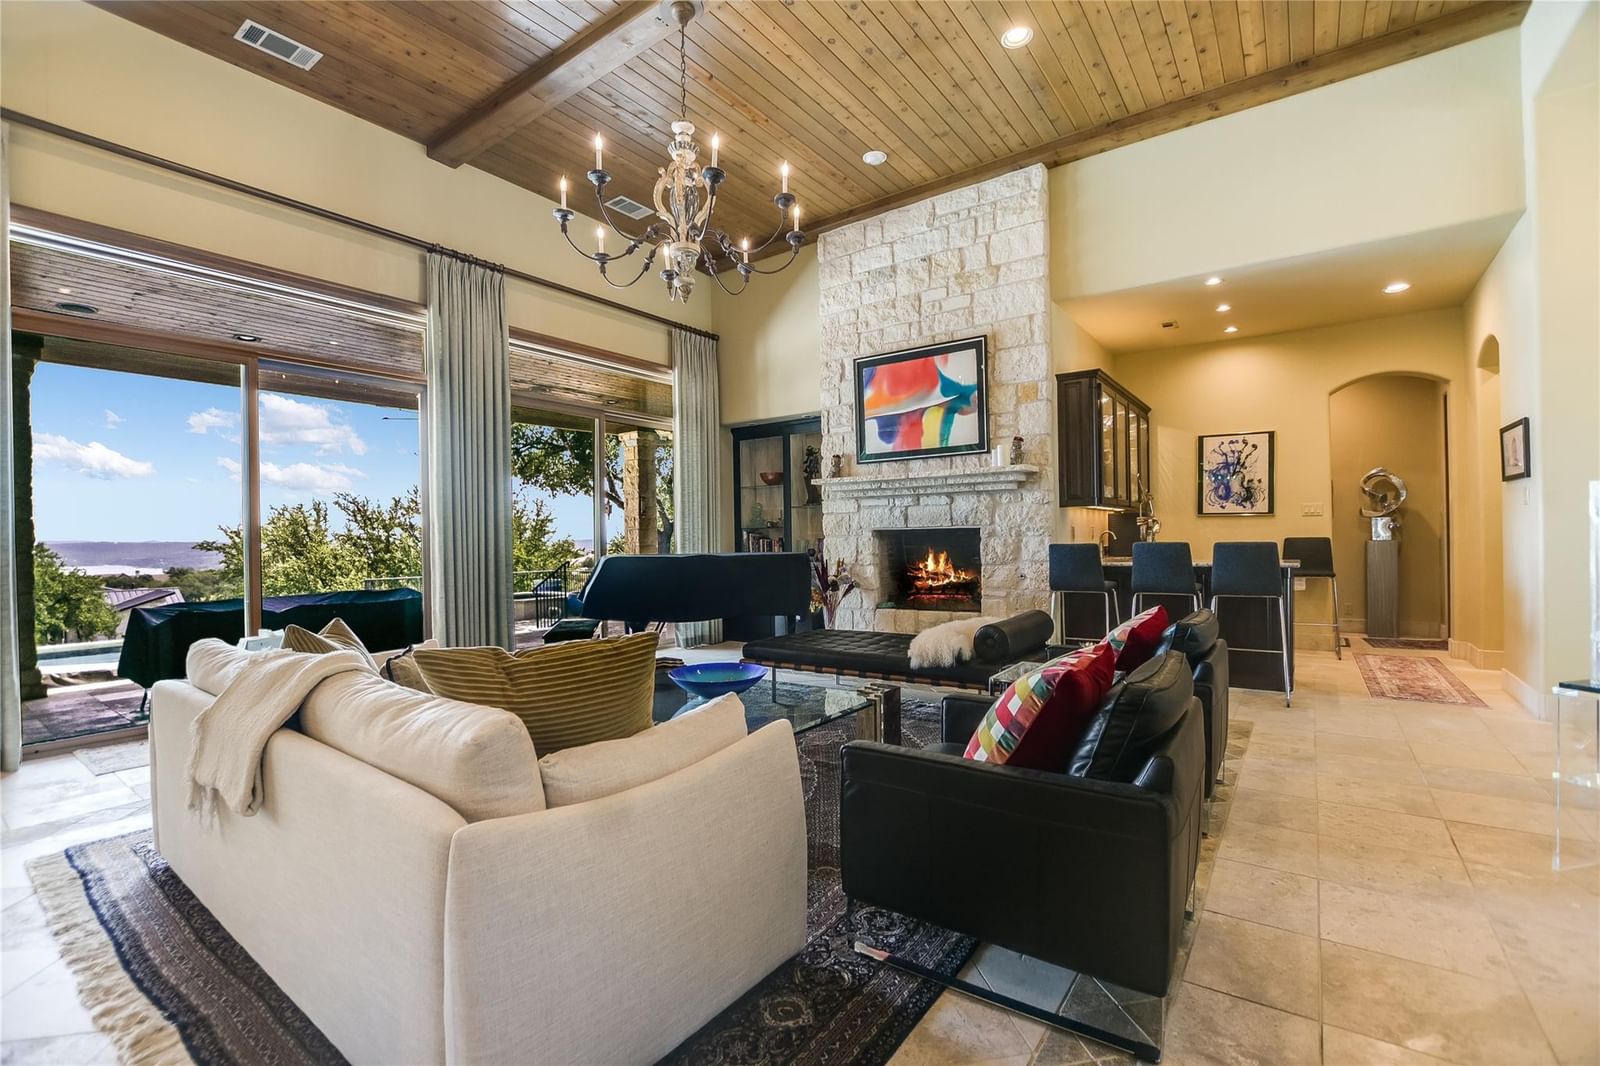
VERY RARE LAKE TRAVIS VIEW SINGLE STORY HOME WITH A POOL! Breathtaking Lake and Hill Country views abound in this fabulous single-story home built by Sunday Homes. Perched on the hillside, in the exclusive private country club community of Barton Creek Lakeside, you will find this magnificent home that boasts indoor and outdoor living with a pool, perfect for entertaining large parties. Easy living that flows well. Amazing features include a spacious owner's suite with floor to ceiling windows that take in the view, fireplace, luxurious bath and a multi - purpose room that can be an office or exercise room. Kitchen, family room, formal dining and formal living all open to each other and 2 guest suites, each with their own bath on opposite side of the home. Club membership is not mandatory and includes and 18-hole Arnold Palmer designed golf course, tennis, fitness center, Olympic size pool and formal/informal dining, add to the luxury of living in this community. 24 hour gated/guarded entrance gate and Lake Travis access via private community boat ramp and marina with slips that can be leased when available. Agents - there is a $1500 Irrigation fee that needs to be written on contract, so ask listing agent to explain. Fiber Optic internet available. See documents for club membership information.
Listing provided by Richard Naumann · The Elite Property Group · (512) 422-6365
The information being provided is for consumers' personal, non-commercial use and may not be used for any purpose other than to identify prospective properties consumers may be interested in purchasing. All information provided is deemed reliable but is not guaranteed and should be independently verified.
Barton Creek Lakeside
VERY RARE LAKE TRAVIS VIEW SINGLE STORY HOME WITH A POOL! Breathtaking Lake and Hill Country views abound in this fabulous single-story home built by Sunday Homes. Perched on the hillside, in the exclusive private country club community of Barton Creek Lakeside, you will find this magnificent home that boasts indoor and outdoor living with a pool, perfect for entertaining large parties. Easy living that flows well. Amazing features include a spacious owner's suite with floor to ceiling windows that take in the view, fireplace, luxurious bath and a multi - purpose room that can be an office or exercise room. Kitchen, family room, formal dining and formal living all open to each other and 2 guest suites, each with their own bath on opposite side of the home. Club membership is not mandatory and includes and 18-hole Arnold Palmer designed golf course, tennis, fitness center, Olympic size pool and formal/informal dining, add to the luxury of living in this community. 24 hour gated/guarded entrance gate and Lake Travis access via private community boat ramp and marina with slips that can be leased when available. Agents - there is a $1500 Irrigation fee that needs to be written on contract, so ask listing agent to explain. Fiber Optic internet available. See documents for club membership information.
Listing provided by Richard Naumann · The Elite Property Group · (512) 422-6365
The information being provided is for consumers' personal, non-commercial use and may not be used for any purpose other than to identify prospective properties consumers may be interested in purchasing. All information provided is deemed reliable but is not guaranteed and should be independently verified.
