Was $309,900 · $10,000 below the original list price
Eagle Rdg Sec 08
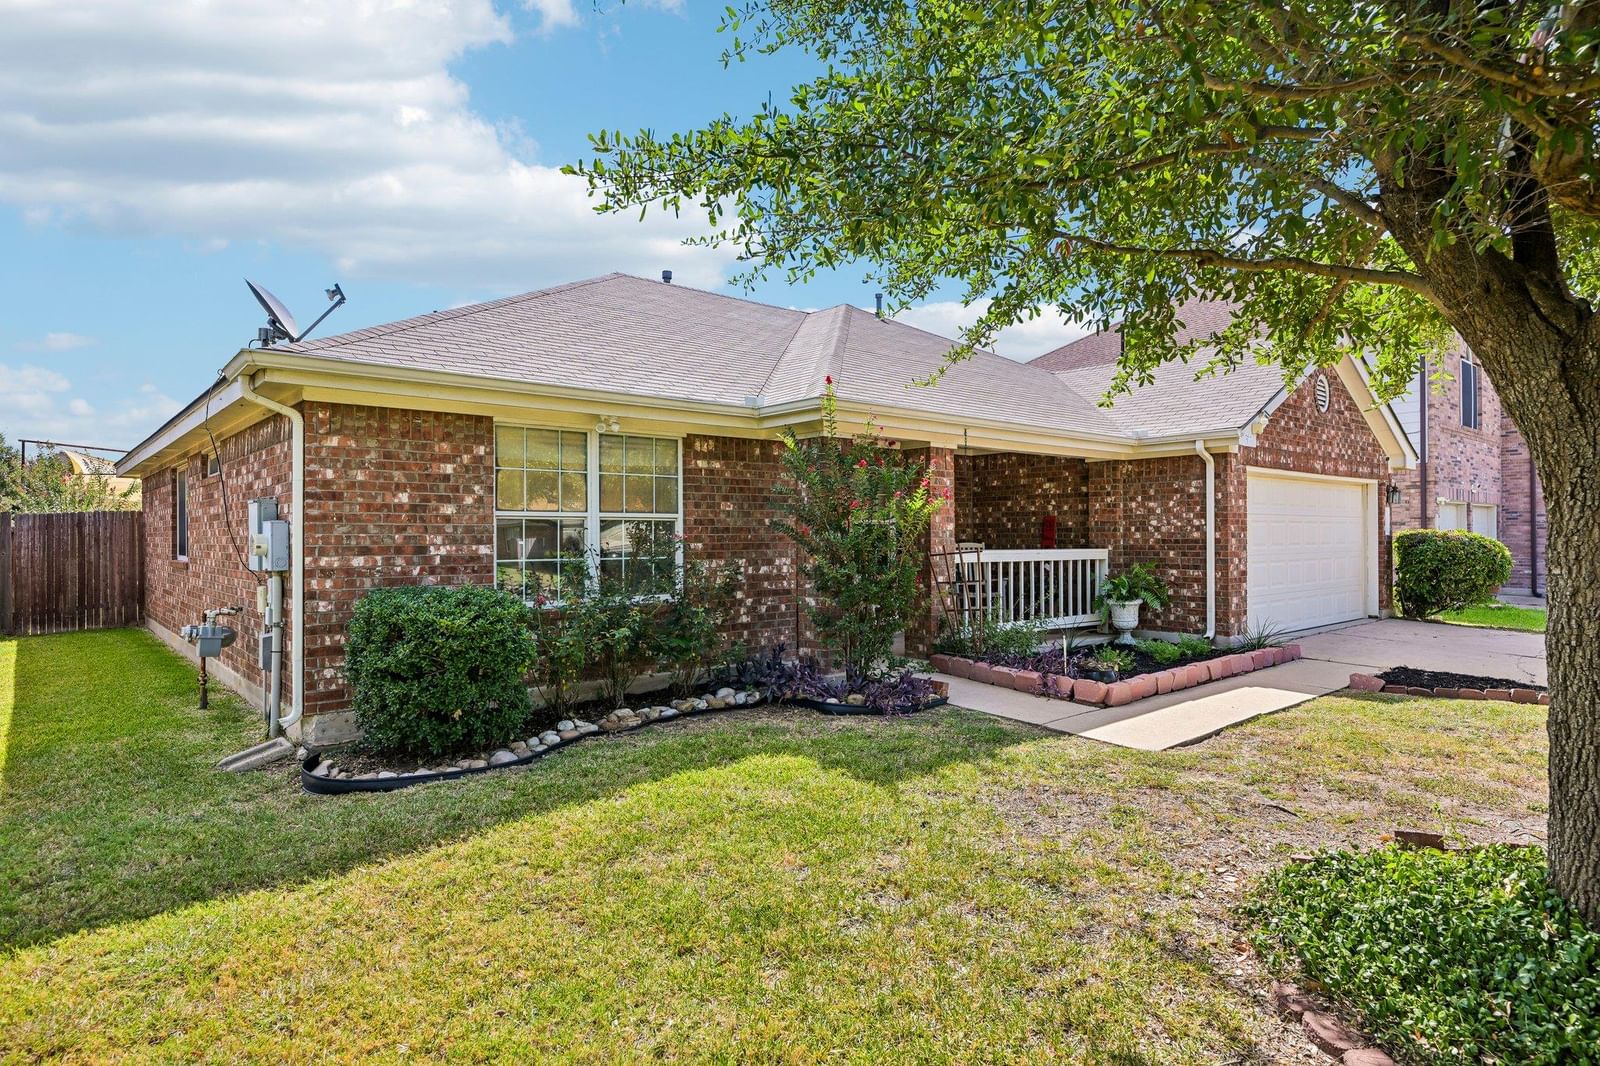
Welcome to 3519 Cheyenne St in Round Rock! This inviting 3-bedroom, 2-bath home offers approximately 1,510 square feet with a functional floor plan featuring a formal dining area and spacious family room. The interior is enhanced by attractive architectural details, including arched openings and decorative wall niches that add character throughout the main living areas. The family room features easy-care laminate flooring and a brick fireplace, creating a comfortable focal point for relaxing or entertaining. The kitchen offers ample cabinetry and counter space, a tiled backsplash, stainless steel gas range, and convenient access to the adjoining living and dining areas. Neutral interior finishes and abundant natural light provide a welcoming backdrop for a variety of decorating styles. The flexible layout provides both defined and connected living spaces, with the formal dining room offering additional possibilities for entertaining, a home office, or flex space. Conveniently located near I-35 with easy access to H-E-B, IKEA, Round Rock Premium Outlets, shopping, dining, and everyday conveniences. This home combines an established Round Rock location with a comfortable floor plan and plenty of character. **** SPECIAL FINANCING OPPORTUNITY! This property qualifies for SouthStar Bank’s H.O.P.E. Home Loan Program. Qualified buyers may be eligible for 100% financing with 0% down, no private mortgage insurance (PMI), and waived processing, underwriting, and origination fees. The program may be available to borrowers with credit scores as low as 620, subject to lender qualification and program requirements. See attached H.O.P.E. Program information or contact the listing agent for additional details. **** 3519 Cheyenne St is ready for its next owner to make it their own!
Listing provided by Paul Stephens · Levi Rodgers Real Estate Group · (512) 626-1770
The information being provided is for consumers' personal, non-commercial use and may not be used for any purpose other than to identify prospective properties consumers may be interested in purchasing. All information provided is deemed reliable but is not guaranteed and should be independently verified.
Was $309,900 · $10,000 below the original list price
Eagle Rdg Sec 08
Welcome to 3519 Cheyenne St in Round Rock! This inviting 3-bedroom, 2-bath home offers approximately 1,510 square feet with a functional floor plan featuring a formal dining area and spacious family room. The interior is enhanced by attractive architectural details, including arched openings and decorative wall niches that add character throughout the main living areas. The family room features easy-care laminate flooring and a brick fireplace, creating a comfortable focal point for relaxing or entertaining. The kitchen offers ample cabinetry and counter space, a tiled backsplash, stainless steel gas range, and convenient access to the adjoining living and dining areas. Neutral interior finishes and abundant natural light provide a welcoming backdrop for a variety of decorating styles. The flexible layout provides both defined and connected living spaces, with the formal dining room offering additional possibilities for entertaining, a home office, or flex space. Conveniently located near I-35 with easy access to H-E-B, IKEA, Round Rock Premium Outlets, shopping, dining, and everyday conveniences. This home combines an established Round Rock location with a comfortable floor plan and plenty of character. **** SPECIAL FINANCING OPPORTUNITY! This property qualifies for SouthStar Bank’s H.O.P.E. Home Loan Program. Qualified buyers may be eligible for 100% financing with 0% down, no private mortgage insurance (PMI), and waived processing, underwriting, and origination fees. The program may be available to borrowers with credit scores as low as 620, subject to lender qualification and program requirements. See attached H.O.P.E. Program information or contact the listing agent for additional details. **** 3519 Cheyenne St is ready for its next owner to make it their own!
Listing provided by Paul Stephens · Levi Rodgers Real Estate Group · (512) 626-1770
The information being provided is for consumers' personal, non-commercial use and may not be used for any purpose other than to identify prospective properties consumers may be interested in purchasing. All information provided is deemed reliable but is not guaranteed and should be independently verified.
