$645,000
Lacrosse Sec 01
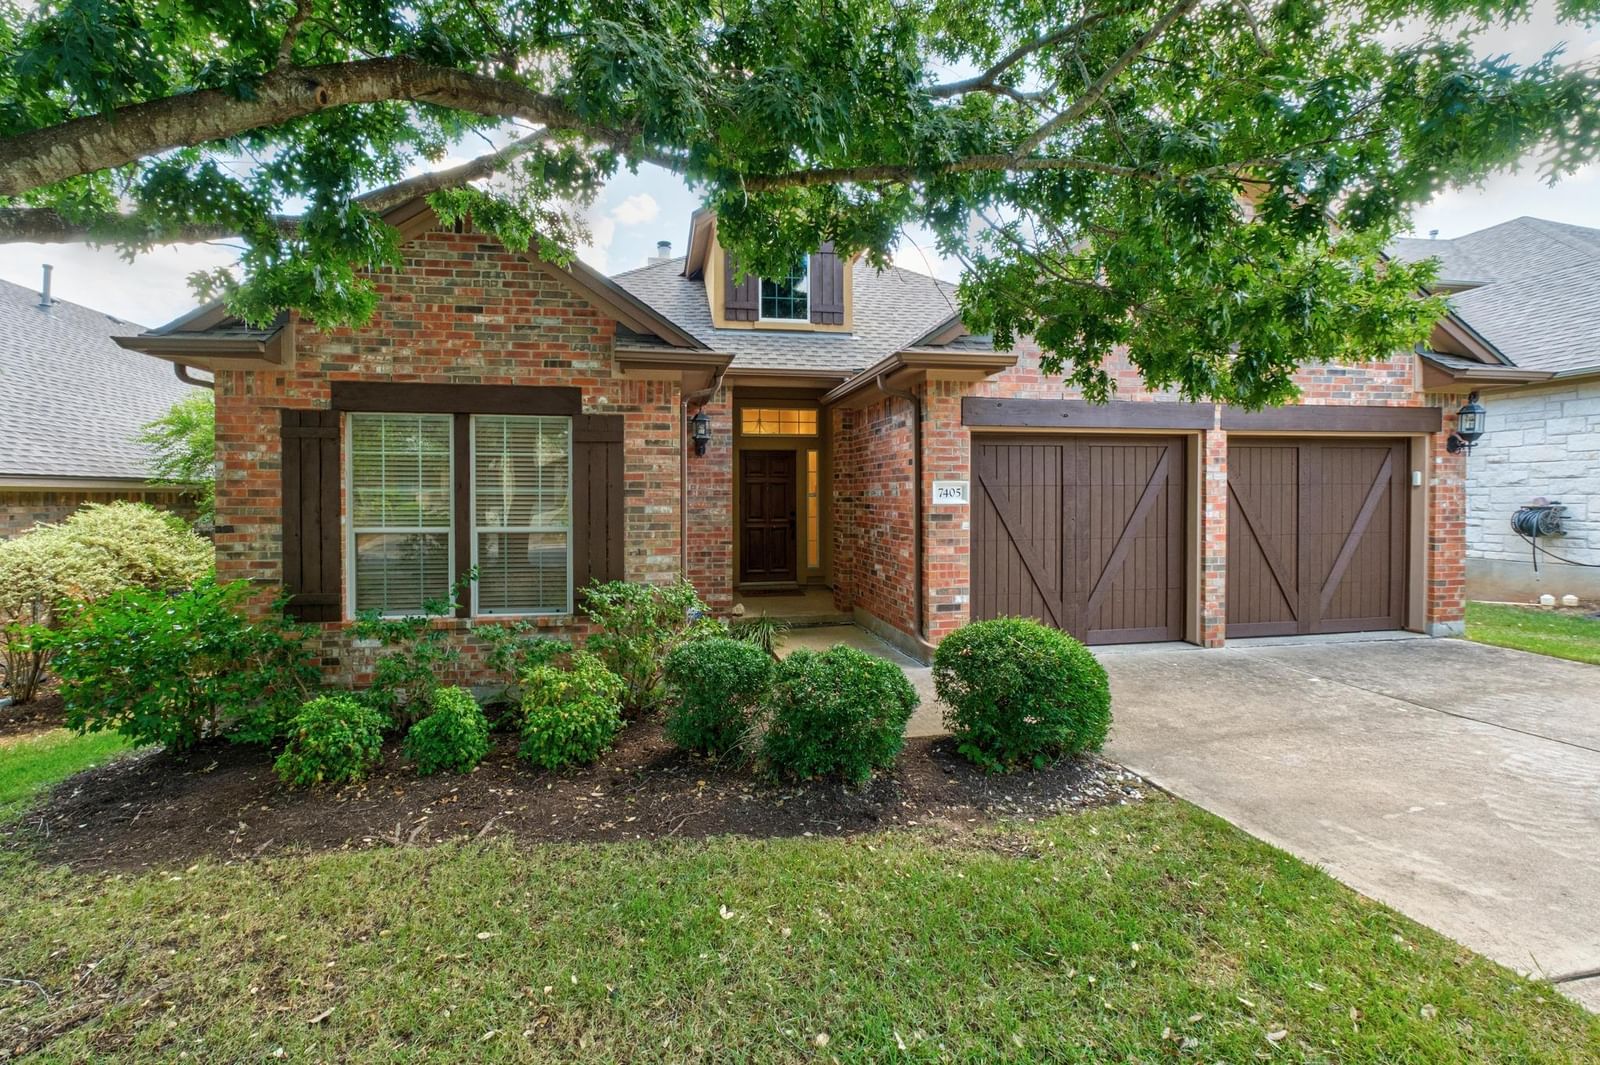
Meticulously maintained single-story home in the private, gated Enclave section of Circle C. This three-bedroom, two-bath home checks all the boxes for buyers looking for comfort, privacy, and an exceptional location. The open and spacious mother-in-law floor plan offers great separation and flexibility, with a second living area that can easily serve as a home office, playroom, or media room. The kitchen features granite countertops and stainless steel appliances and opens to the main living space, creating an easy flow for everyday living and entertaining. The spacious primary suite includes a walk-in closet with separate tub and shower. Wood and tile flooring, along with beautiful natural light throughout, give the home a warm and inviting feel. Step outside to the landscaped backyard and recently renovated deck—the perfect spot to enjoy your morning coffee or unwind at the end of the day. Recent updates include a new roof (June 2026), backyard deck, and fresh interior paint. HOA dues includes front lawn maintenance for easy, low-maintenance living. Located directly across from Clayton Elementary and tucked within one of Austin’s most established and sought-after master-planned communities, residents of Circle C enjoy multiple community pools, miles of scenic hike-and-bike trails, parks, and abundant green space. Nearby favorites include Alamo Drafthouse, Torchy’s Tacos, Ladybird Wildflower Center and the Veloway with convenient access to Mopac and an easy drive to downtown Austin.
Listing provided by Karen Liddy · Compass RE Texas, LLC · (512) 971-0076
The information being provided is for consumers' personal, non-commercial use and may not be used for any purpose other than to identify prospective properties consumers may be interested in purchasing. All information provided is deemed reliable but is not guaranteed and should be independently verified.
Lacrosse Sec 01
Meticulously maintained single-story home in the private, gated Enclave section of Circle C. This three-bedroom, two-bath home checks all the boxes for buyers looking for comfort, privacy, and an exceptional location. The open and spacious mother-in-law floor plan offers great separation and flexibility, with a second living area that can easily serve as a home office, playroom, or media room. The kitchen features granite countertops and stainless steel appliances and opens to the main living space, creating an easy flow for everyday living and entertaining. The spacious primary suite includes a walk-in closet with separate tub and shower. Wood and tile flooring, along with beautiful natural light throughout, give the home a warm and inviting feel. Step outside to the landscaped backyard and recently renovated deck—the perfect spot to enjoy your morning coffee or unwind at the end of the day. Recent updates include a new roof (June 2026), backyard deck, and fresh interior paint. HOA dues includes front lawn maintenance for easy, low-maintenance living. Located directly across from Clayton Elementary and tucked within one of Austin’s most established and sought-after master-planned communities, residents of Circle C enjoy multiple community pools, miles of scenic hike-and-bike trails, parks, and abundant green space. Nearby favorites include Alamo Drafthouse, Torchy’s Tacos, Ladybird Wildflower Center and the Veloway with convenient access to Mopac and an easy drive to downtown Austin.
Listing provided by Karen Liddy · Compass RE Texas, LLC · (512) 971-0076
The information being provided is for consumers' personal, non-commercial use and may not be used for any purpose other than to identify prospective properties consumers may be interested in purchasing. All information provided is deemed reliable but is not guaranteed and should be independently verified.
