$225,000
Putnam Square Condominiums
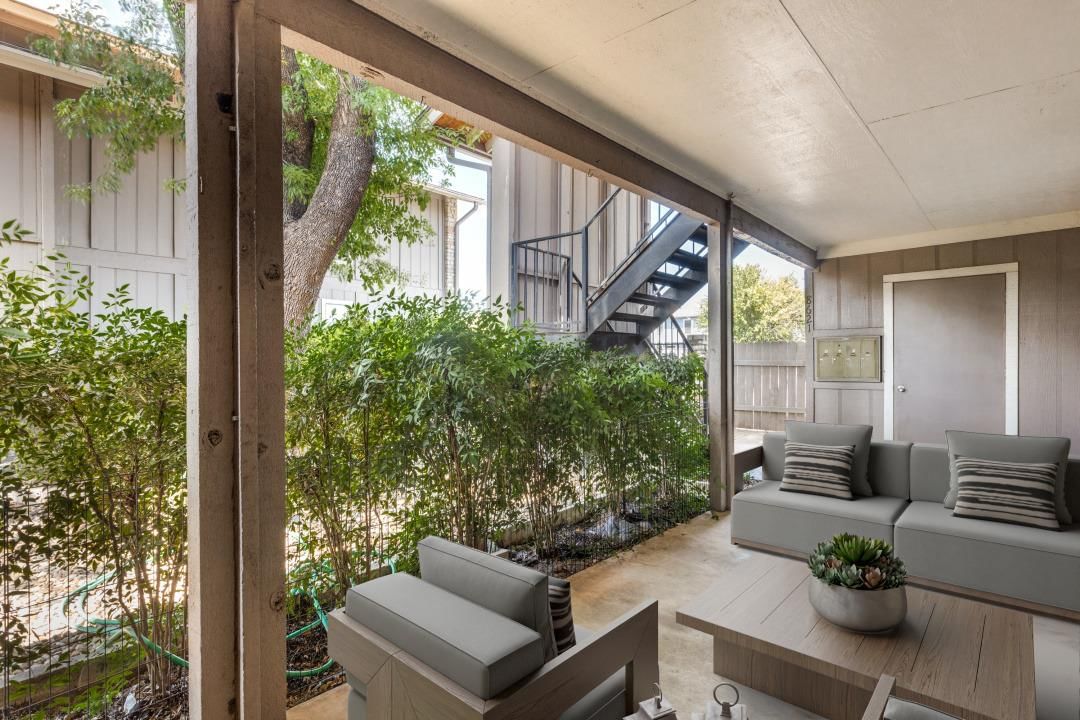
Come home to a place that makes the world feel a little quieter. Tucked into a peaceful, owner-run community in North Central Austin, this thoughtfully updated 2-bedroom, 2-bath condo offers something that can be hard to find in the city: a home that feels calm, comfortable, and genuinely cared for. Imagine walking through the door after a long day, being greeted by your own reflection in the welcoming entry mirror, and actually having a place to drop everything. Built-in closet storage in both bedrooms makes staying organized easy, while the spacious living areas give you room to settle in rather than simply pass through. The family room is a favorite retreat. A large sliding glass door fills the space with natural light and looks out toward a mature tree and visiting birds, while the covered patio extends the living space outdoors as an inviting spot for morning coffee, an afternoon of working from home, or winding down at the end of the day. Two assigned parking spaces and a private storage room just outside the front door add the kind of practical convenience that makes everyday life easier. Outside your door, this close-knit community has a neighborly feel without sacrificing privacy. And when you're ready to head out, you're minutes from the Domain and Arboretum, with easy access to Downtown Austin, UT, MoPac, 183, and I-35. Burnet and Anderson Roads put an array of restaurants, bars, coffee shops, and shopping close by, including Alamo Drafthouse, Hopdoddy, Jack Allen's, and Ramen Tatsu-Ya. Comfortable, cared for, and ready for you to make it home.
Listing provided by Jennifer Plourde · Deborah Kosierowski, Broker · (512) 369-2362
The information being provided is for consumers' personal, non-commercial use and may not be used for any purpose other than to identify prospective properties consumers may be interested in purchasing. All information provided is deemed reliable but is not guaranteed and should be independently verified.
Putnam Square Condominiums
Come home to a place that makes the world feel a little quieter. Tucked into a peaceful, owner-run community in North Central Austin, this thoughtfully updated 2-bedroom, 2-bath condo offers something that can be hard to find in the city: a home that feels calm, comfortable, and genuinely cared for. Imagine walking through the door after a long day, being greeted by your own reflection in the welcoming entry mirror, and actually having a place to drop everything. Built-in closet storage in both bedrooms makes staying organized easy, while the spacious living areas give you room to settle in rather than simply pass through. The family room is a favorite retreat. A large sliding glass door fills the space with natural light and looks out toward a mature tree and visiting birds, while the covered patio extends the living space outdoors as an inviting spot for morning coffee, an afternoon of working from home, or winding down at the end of the day. Two assigned parking spaces and a private storage room just outside the front door add the kind of practical convenience that makes everyday life easier. Outside your door, this close-knit community has a neighborly feel without sacrificing privacy. And when you're ready to head out, you're minutes from the Domain and Arboretum, with easy access to Downtown Austin, UT, MoPac, 183, and I-35. Burnet and Anderson Roads put an array of restaurants, bars, coffee shops, and shopping close by, including Alamo Drafthouse, Hopdoddy, Jack Allen's, and Ramen Tatsu-Ya. Comfortable, cared for, and ready for you to make it home.
Listing provided by Jennifer Plourde · Deborah Kosierowski, Broker · (512) 369-2362
The information being provided is for consumers' personal, non-commercial use and may not be used for any purpose other than to identify prospective properties consumers may be interested in purchasing. All information provided is deemed reliable but is not guaranteed and should be independently verified.
