$719,000
Carneros Ranch
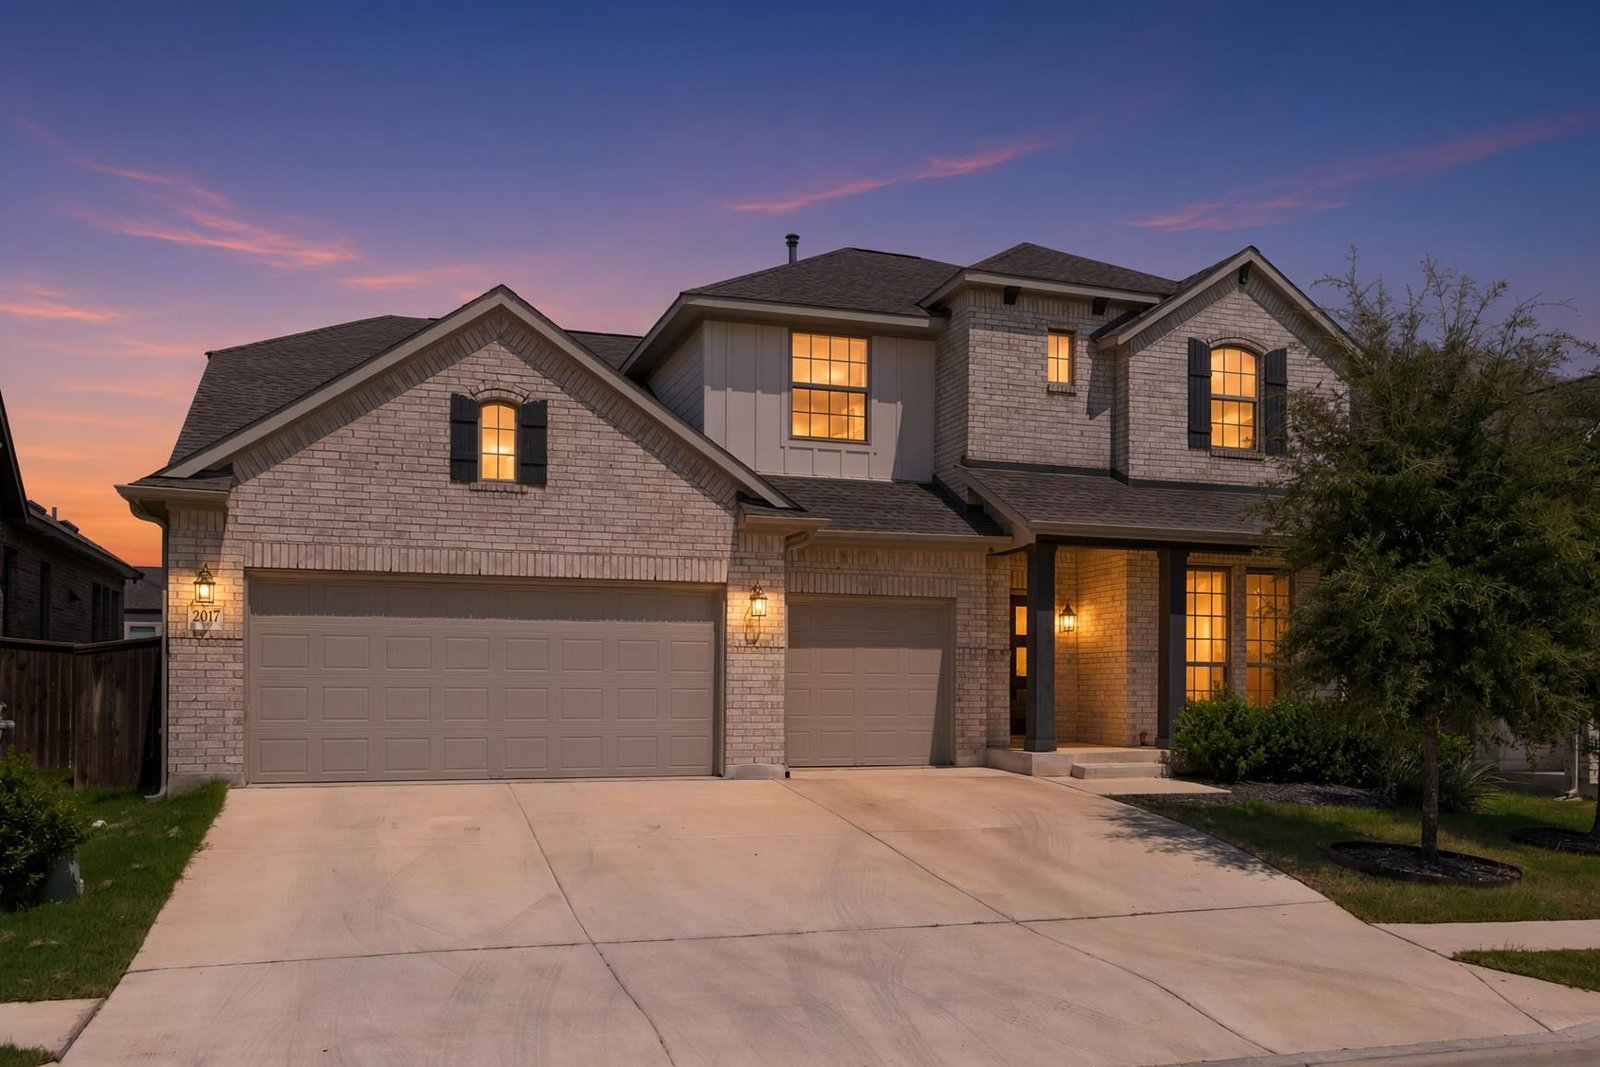
Two-story Logan II floor plan home, built in 2022 by Coventry Homes in master planned Carneros Ranch! offering an impressiveliving space across 5 bedrooms, study, formal dining room, 4 full bathrooms, and upstairs game/family loft, and a 3-car garage. The long foyer leads into an open concept living area with soaring two story ceiling. Breakfast bar at center island, plus dining area, family room and kitchen are open and perfect for entertaining. The kitchen features quartz countertops, stainless steel appliances, decorative tile backsplash, pantry, buttler's pantry. The main bedroom, is located on main floor featuring a large bathroom and a spacious walk in closet. Also on the main floor a second downstairs bedroom ideal for guests, multigenerational living, or service, with walk-in closet. A full guest-bathroom downstairs also serves the second bedroom. Upstairs an independent bedroom with its own full bathrom and walk-in closet, and two bedrooms connected by a Jack-and-Jill full bathroom. Meticulously professionally maintained yard and mechanical systems, including HVAC, full upgraded smart Hydrawise irrigation, as well as water softener systems; additional attic storage over garage add for convenience. Video Doorbell, Smart Thermostat, garage openers.
Listing provided by Polo Zapiain · The Kiefer Group · (512) 786-0475
The information being provided is for consumers' personal, non-commercial use and may not be used for any purpose other than to identify prospective properties consumers may be interested in purchasing. All information provided is deemed reliable but is not guaranteed and should be independently verified.
