$460,000
2% price cutWas $469,999 · $9,999 below the original list price
Kyle 47 Sub Ph 1
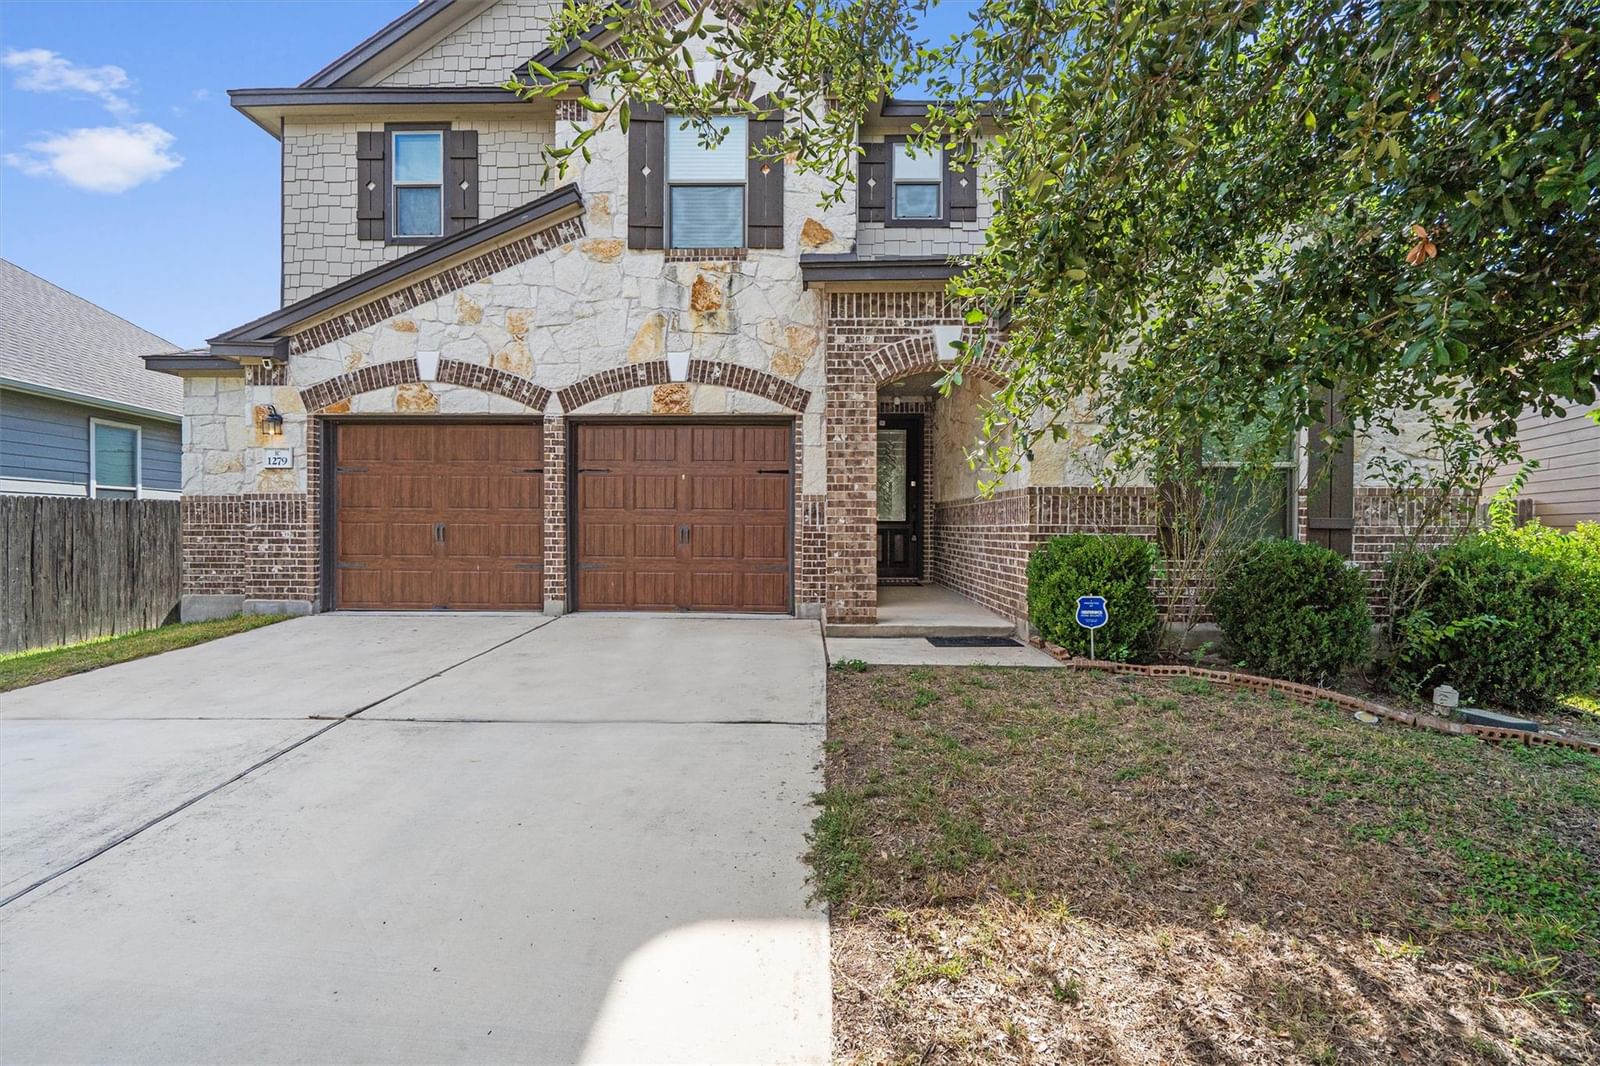
Space to spread out, room to entertain, and a quiet cul-de-sac setting come together in this impressive 3,646-square-foot home. With five bedrooms, three full baths, multiple living areas, and a flexible floor plan, there is a place for everyone and everything. The main level features a private bedroom and full bath near the front of the home, ideal for guests or a home office, along with a formal dining room and generous living area. At the heart of the home, the oversized kitchen offers abundant counter space, a breakfast bar, walk-in pantry, additional storage room, and a bright adjoining breakfast area filled with natural light. Upstairs, a spacious second living area provides plenty of flexibility for a game room, media room, playroom, or additional lounge space. The expansive primary suite features a versatile bonus nook that could serve as a reading area, nursery, or home office, plus dual closets, a double vanity, garden tub, separate shower, and additional storage. Three secondary bedrooms and another full bath complete the upper level. Step outside to the screened-in patio, a comfortable spot for morning coffee, casual entertaining, or enjoying those crisp Texas evenings. With generous storage, flexible spaces, and plenty of room to gather or retreat, this home is ready for its next chapter.
Listing provided by Onyema Ogwuegbu · Serhant Texas, LLC · (512) 202-5465
The information being provided is for consumers' personal, non-commercial use and may not be used for any purpose other than to identify prospective properties consumers may be interested in purchasing. All information provided is deemed reliable but is not guaranteed and should be independently verified.
Was $469,999 · $9,999 below the original list price
Kyle 47 Sub Ph 1
Space to spread out, room to entertain, and a quiet cul-de-sac setting come together in this impressive 3,646-square-foot home. With five bedrooms, three full baths, multiple living areas, and a flexible floor plan, there is a place for everyone and everything. The main level features a private bedroom and full bath near the front of the home, ideal for guests or a home office, along with a formal dining room and generous living area. At the heart of the home, the oversized kitchen offers abundant counter space, a breakfast bar, walk-in pantry, additional storage room, and a bright adjoining breakfast area filled with natural light. Upstairs, a spacious second living area provides plenty of flexibility for a game room, media room, playroom, or additional lounge space. The expansive primary suite features a versatile bonus nook that could serve as a reading area, nursery, or home office, plus dual closets, a double vanity, garden tub, separate shower, and additional storage. Three secondary bedrooms and another full bath complete the upper level. Step outside to the screened-in patio, a comfortable spot for morning coffee, casual entertaining, or enjoying those crisp Texas evenings. With generous storage, flexible spaces, and plenty of room to gather or retreat, this home is ready for its next chapter.
Listing provided by Onyema Ogwuegbu · Serhant Texas, LLC · (512) 202-5465
The information being provided is for consumers' personal, non-commercial use and may not be used for any purpose other than to identify prospective properties consumers may be interested in purchasing. All information provided is deemed reliable but is not guaranteed and should be independently verified.
