Reunion Ranch Ph 2 Sec 3
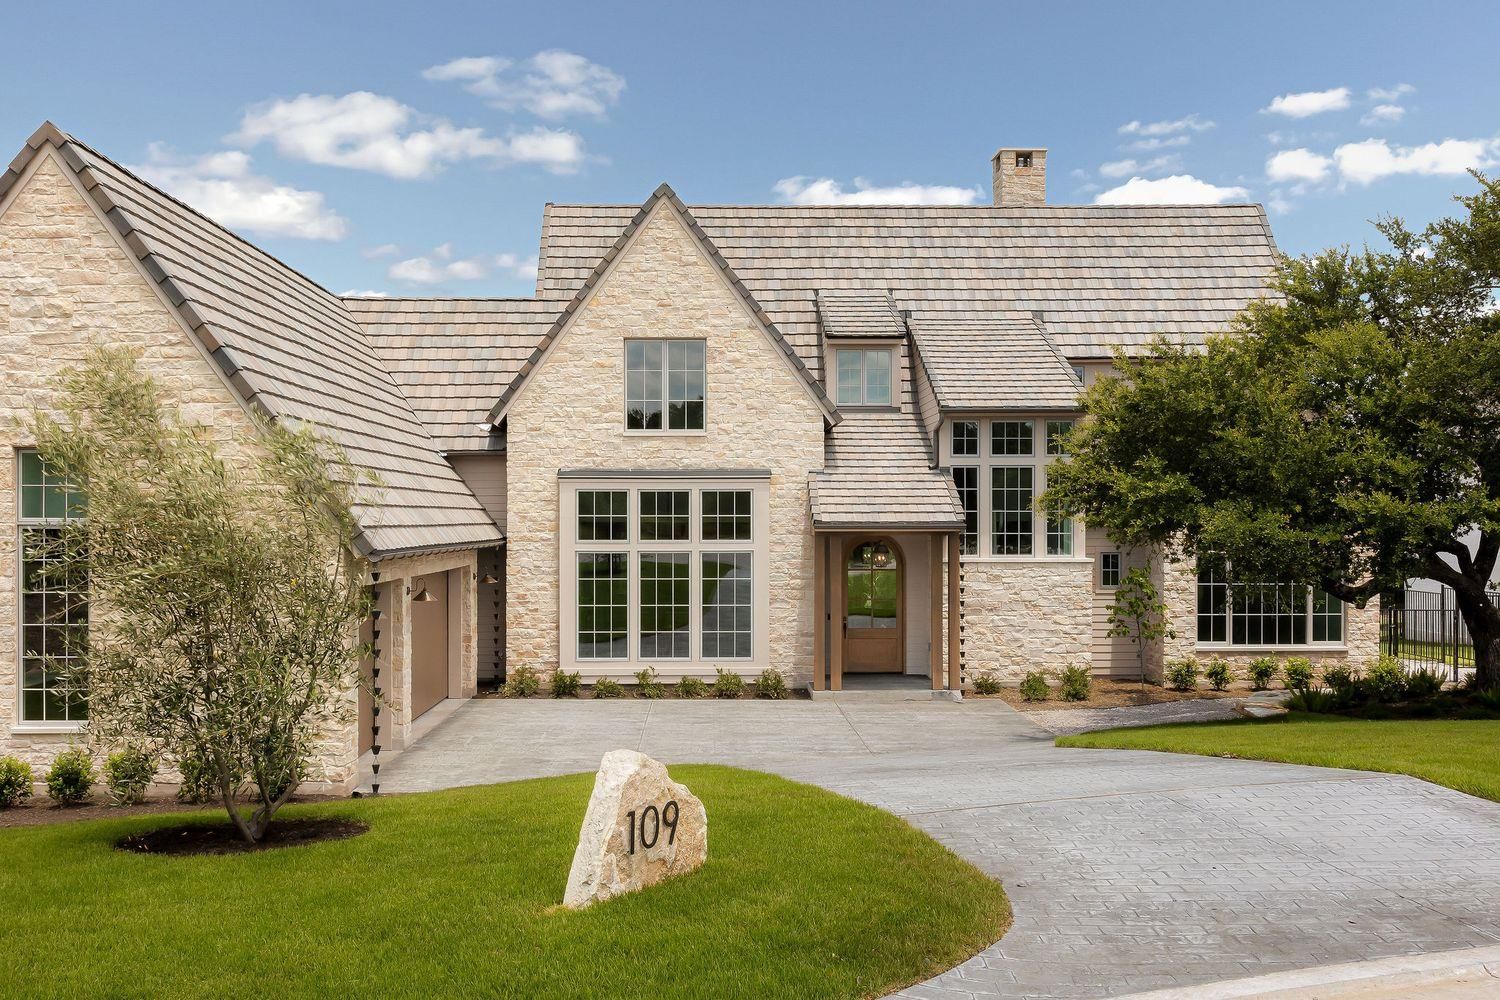
Modern Luxury Meets Classic Tudor Charm in Reunion Ranch Experience refined Hill Country living in this new construction by award-winning Cedar & Oak Homes. Set on a quiet cul-de-sac in Reunion Ranch, this custom residence blends timeless Tudor architecture with modern luxury and masterful craftsmanship. A striking exterior sets the tone, with hand-selected Texas limestone chop stone, a durable Boral roof, and a custom front door. Inside, soaring spaces are elevated by solid Douglas fir beams, rich white oak cabinetry, and exquisite Bianco Carrara marble, an interior palette defined by understated elegance. The open-concept layout connects the gourmet kitchen, dining, and living areas in one seamless flow. The chef's kitchen is the true showpiece: premium Wolf and Sub-Zero appliances, custom cabinetry, luxe marble surfaces, and a light-filled butler's pantry with beautiful views. In the living room, a dramatic Venetian plaster and stone-cast fireplace adds warmth and architectural presence. The private primary suite is a retreat, with a cozy sitting area, sweeping Hill Country views, direct patio access, and a bonus room suited to a nursery, fitness studio, office, or dressing room, plus a spa-inspired bath and expansive closet. Outdoor living delivers a true resort-style experience: a sparkling pool and spa framed by lounge and dining areas, a Blaze outdoor kitchen, an outdoor fireplace, and a custom privacy screen draped in creeping vines, perfect for year-round enjoyment. Upstairs, 3 secondary bedrooms share a jack-and-jill bath plus an additional full bath, and a bonus living area ideal for a playroom or rec room. Every finish reflects Cedar & Oak's commitment to quality and design. Minutes from Austin amid the Texas Hill Country, Reunion Ranch offers tranquility, convenience, and acclaimed schools with top amenities, green spaces, and trails. A rare opportunity to own a custom luxury residence in one of the area's most desirable communities.
Listing provided by Ashlie Bailey · Compass RE Texas, LLC · (512) 568-0736
The information being provided is for consumers' personal, non-commercial use and may not be used for any purpose other than to identify prospective properties consumers may be interested in purchasing. All information provided is deemed reliable but is not guaranteed and should be independently verified.
Reunion Ranch Ph 2 Sec 3
Modern Luxury Meets Classic Tudor Charm in Reunion Ranch Experience refined Hill Country living in this new construction by award-winning Cedar & Oak Homes. Set on a quiet cul-de-sac in Reunion Ranch, this custom residence blends timeless Tudor architecture with modern luxury and masterful craftsmanship. A striking exterior sets the tone, with hand-selected Texas limestone chop stone, a durable Boral roof, and a custom front door. Inside, soaring spaces are elevated by solid Douglas fir beams, rich white oak cabinetry, and exquisite Bianco Carrara marble, an interior palette defined by understated elegance. The open-concept layout connects the gourmet kitchen, dining, and living areas in one seamless flow. The chef's kitchen is the true showpiece: premium Wolf and Sub-Zero appliances, custom cabinetry, luxe marble surfaces, and a light-filled butler's pantry with beautiful views. In the living room, a dramatic Venetian plaster and stone-cast fireplace adds warmth and architectural presence. The private primary suite is a retreat, with a cozy sitting area, sweeping Hill Country views, direct patio access, and a bonus room suited to a nursery, fitness studio, office, or dressing room, plus a spa-inspired bath and expansive closet. Outdoor living delivers a true resort-style experience: a sparkling pool and spa framed by lounge and dining areas, a Blaze outdoor kitchen, an outdoor fireplace, and a custom privacy screen draped in creeping vines, perfect for year-round enjoyment. Upstairs, 3 secondary bedrooms share a jack-and-jill bath plus an additional full bath, and a bonus living area ideal for a playroom or rec room. Every finish reflects Cedar & Oak's commitment to quality and design. Minutes from Austin amid the Texas Hill Country, Reunion Ranch offers tranquility, convenience, and acclaimed schools with top amenities, green spaces, and trails. A rare opportunity to own a custom luxury residence in one of the area's most desirable communities.
Listing provided by Ashlie Bailey · Compass RE Texas, LLC · (512) 568-0736
The information being provided is for consumers' personal, non-commercial use and may not be used for any purpose other than to identify prospective properties consumers may be interested in purchasing. All information provided is deemed reliable but is not guaranteed and should be independently verified.
