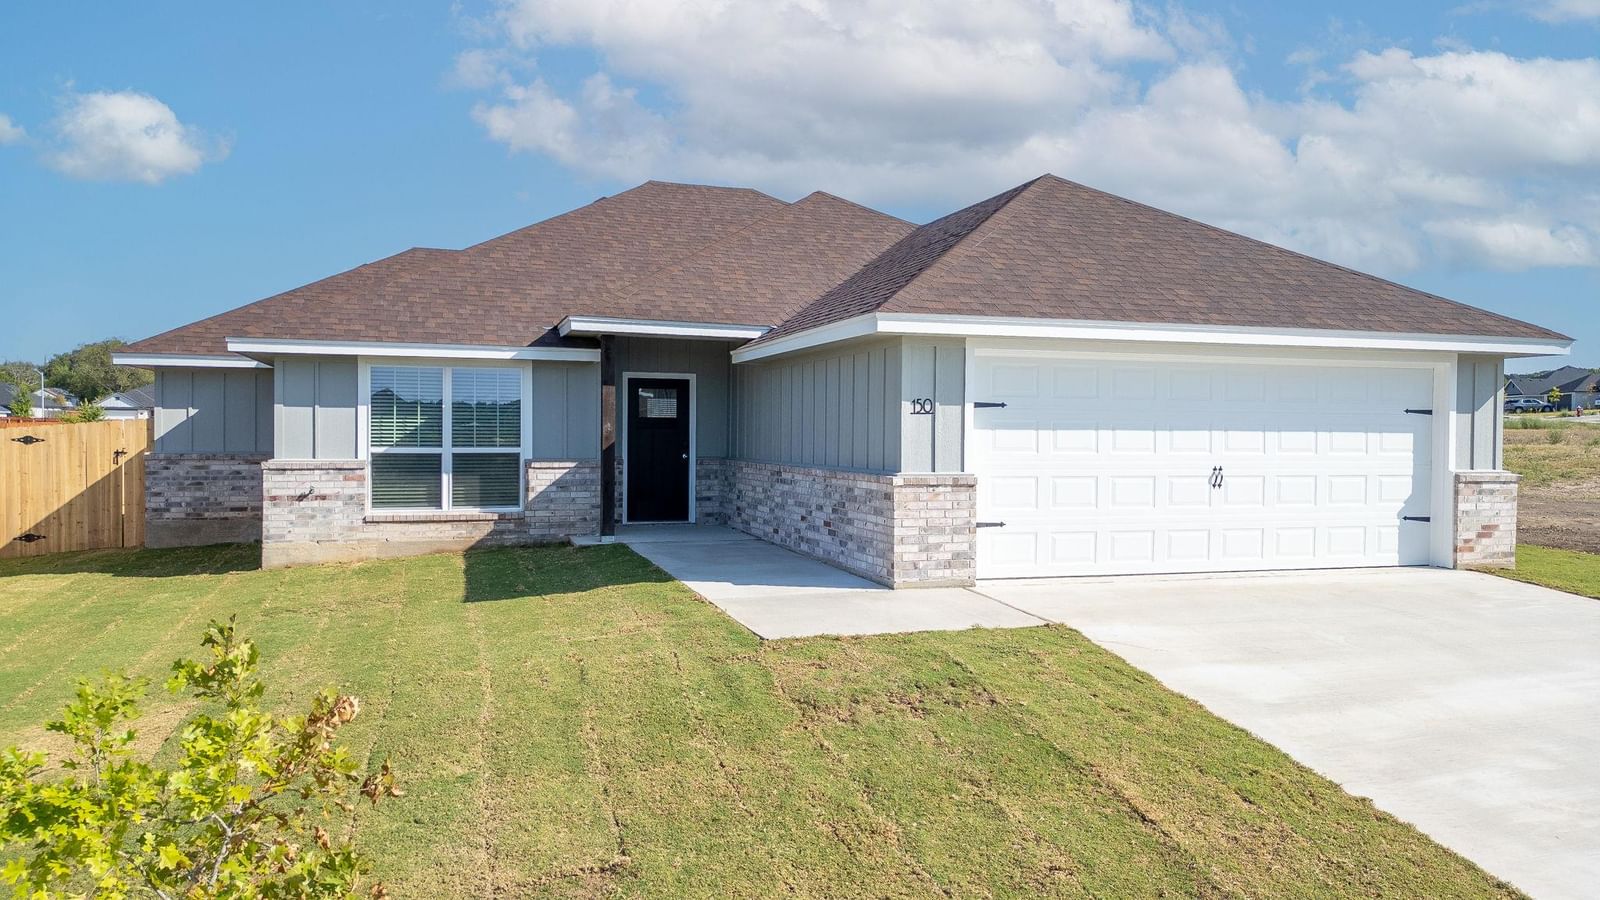
$309,900
West Fall Village Phase 3
SELLER INCENTIVE: Seller will contribute up to $7,500 toward a lender approved interest rate buydown or buyer closing costs with an acceptable offer, subject to buyer’s loan program and lender requirements. Brand new, recently completed 3-bedroom, 2 bath home in Westfall Village offering thoughtfully designed single story living and quality construction by a local, family owned builder. This home includes features and finishes that set it apart from typical production-built homes. The open floor plan features custom built solid wood cabinetry, granite countertops, stainless steel appliances, a spacious pantry, upgraded electrical wiring and breakers, a beautifully tiled primary shower, and a tiled tub and shower surround in the secondary bath. Additional features include window blinds, double pane insulated windows, walk in closets, and no exterior steps for easy access. Smart home features include a Ring Video Doorbell, smart thermostat, smart front door lock, and smart garage door opener. Outside, the home offers a fully fenced privacy backyard, automatic sprinkler system, landscaped yard, covered rear porch, and a two-car garage. This brand new, quality-built home is complete and ready for its first owner, combining upgraded features, smart home convenience, low maintenance living, and easy access to everything the Texas Hill Country has to offer. Owner/Agent.
Listing provided by Ann Langley · Langley Realty Group · (512) 734-3171
The information being provided is for consumers' personal, non-commercial use and may not be used for any purpose other than to identify prospective properties consumers may be interested in purchasing. All information provided is deemed reliable but is not guaranteed and should be independently verified.
