$1,099,900
6% price cutWas $1,169,900 · $70,000 below the original list price
Hilltop Ranch
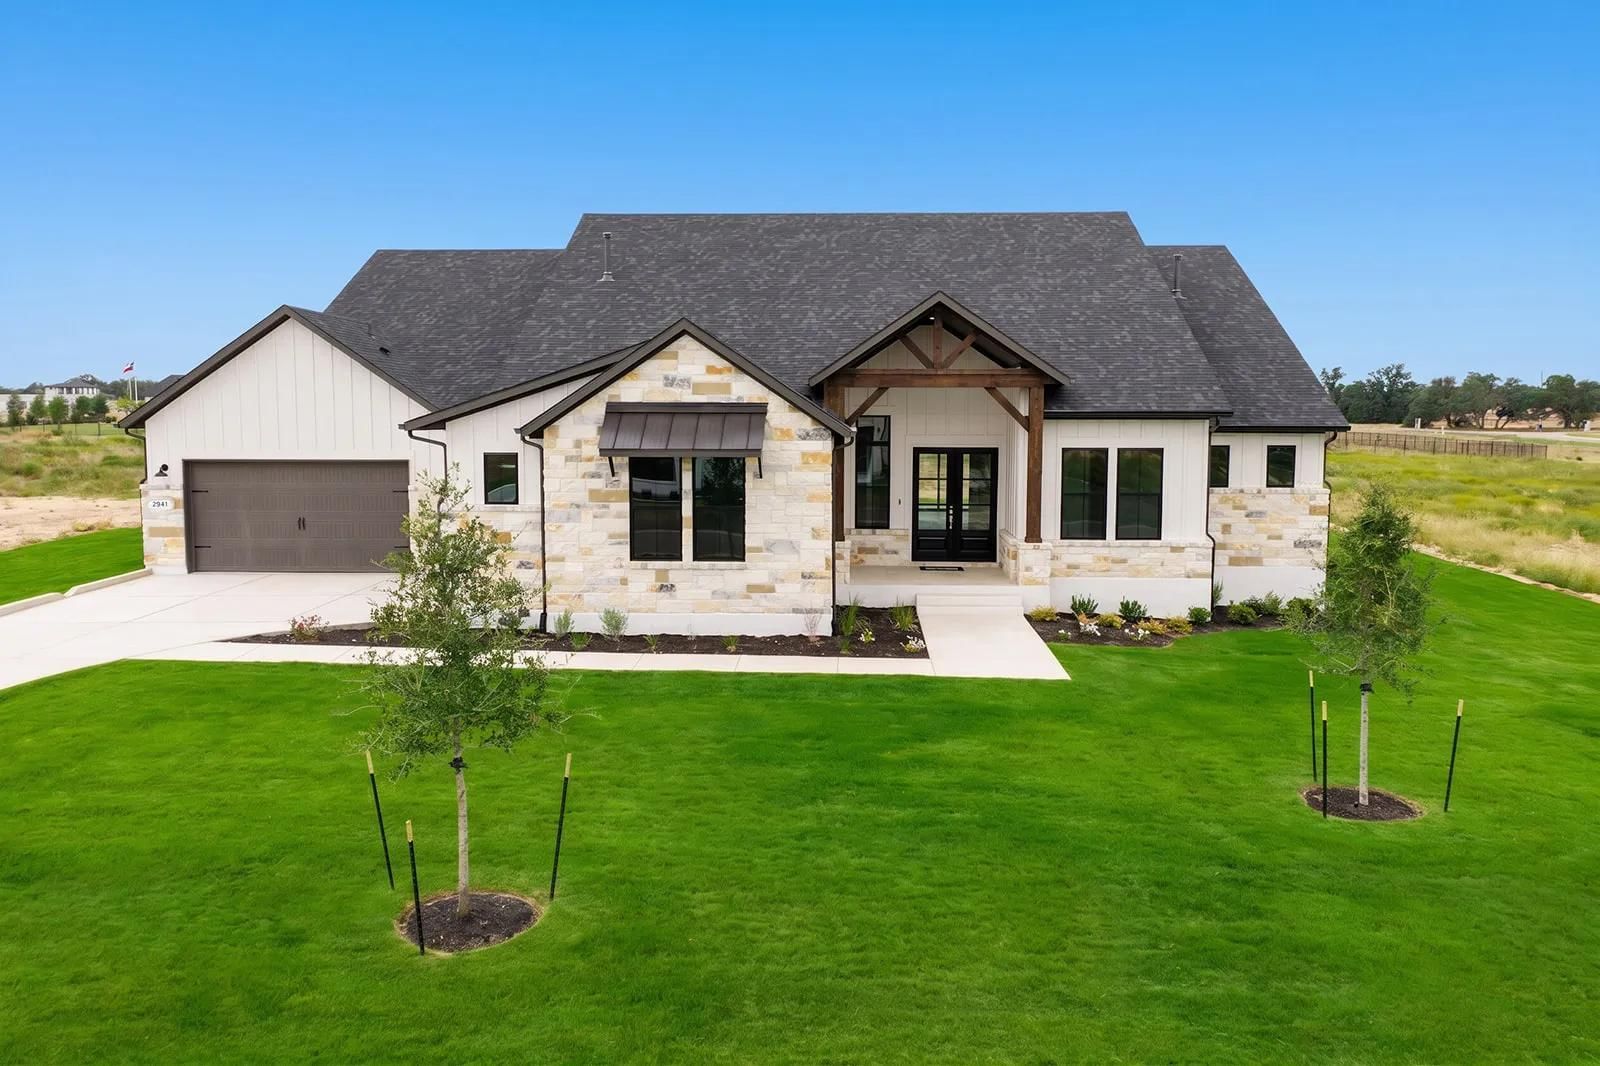
MLS# 4776743 - Built by Drees Custom Homes - Ready Now! ~ Beautiful 4 Bedroom, 4.5 Bath home in Leander, TX! The Marley is an impressive example of single-level living: luxurious, spacious and convenient. There are four generously-sized bedrooms, all with their own full bath. The primary suite is separated from the rest of the home by a private entrance, an adjoining spa bath and an optional super-shower and seat. Homeowners can focus on remote work in a generously-sized home office, equipped with DreeSmart technology. The media room, adjacent to the kitchen, can also be used as a second private office. Love entertaining? There are dramatic extras in the Marley, including a statement-making picture window in the large formal dining room and a working pantry to hide appliances and prep work. This allows your kitchen to remain a clean showplace for guests. In addition, there's a family ready room, complete with space for a second refrigerator. The open family room can be opened up for an indoor,outdoor living space with a large sliding door to make full use of the covered outdoor living area. Finally, the large garage offers three parking spaces plus ample extra space for storage and golf cart parking. Virtual tours are for illustrative purposes only.
Listing provided by Ben Caballero · HomesUSA.com · (888) 872-6006
The information being provided is for consumers' personal, non-commercial use and may not be used for any purpose other than to identify prospective properties consumers may be interested in purchasing. All information provided is deemed reliable but is not guaranteed and should be independently verified.
Was $1,169,900 · $70,000 below the original list price
Hilltop Ranch
MLS# 4776743 - Built by Drees Custom Homes - Ready Now! ~ Beautiful 4 Bedroom, 4.5 Bath home in Leander, TX! The Marley is an impressive example of single-level living: luxurious, spacious and convenient. There are four generously-sized bedrooms, all with their own full bath. The primary suite is separated from the rest of the home by a private entrance, an adjoining spa bath and an optional super-shower and seat. Homeowners can focus on remote work in a generously-sized home office, equipped with DreeSmart technology. The media room, adjacent to the kitchen, can also be used as a second private office. Love entertaining? There are dramatic extras in the Marley, including a statement-making picture window in the large formal dining room and a working pantry to hide appliances and prep work. This allows your kitchen to remain a clean showplace for guests. In addition, there's a family ready room, complete with space for a second refrigerator. The open family room can be opened up for an indoor,outdoor living space with a large sliding door to make full use of the covered outdoor living area. Finally, the large garage offers three parking spaces plus ample extra space for storage and golf cart parking. Virtual tours are for illustrative purposes only.
Listing provided by Ben Caballero · HomesUSA.com · (888) 872-6006
The information being provided is for consumers' personal, non-commercial use and may not be used for any purpose other than to identify prospective properties consumers may be interested in purchasing. All information provided is deemed reliable but is not guaranteed and should be independently verified.
