Was $600,000 · $60,000 below the original list price
Townhomes At Tuscan Village
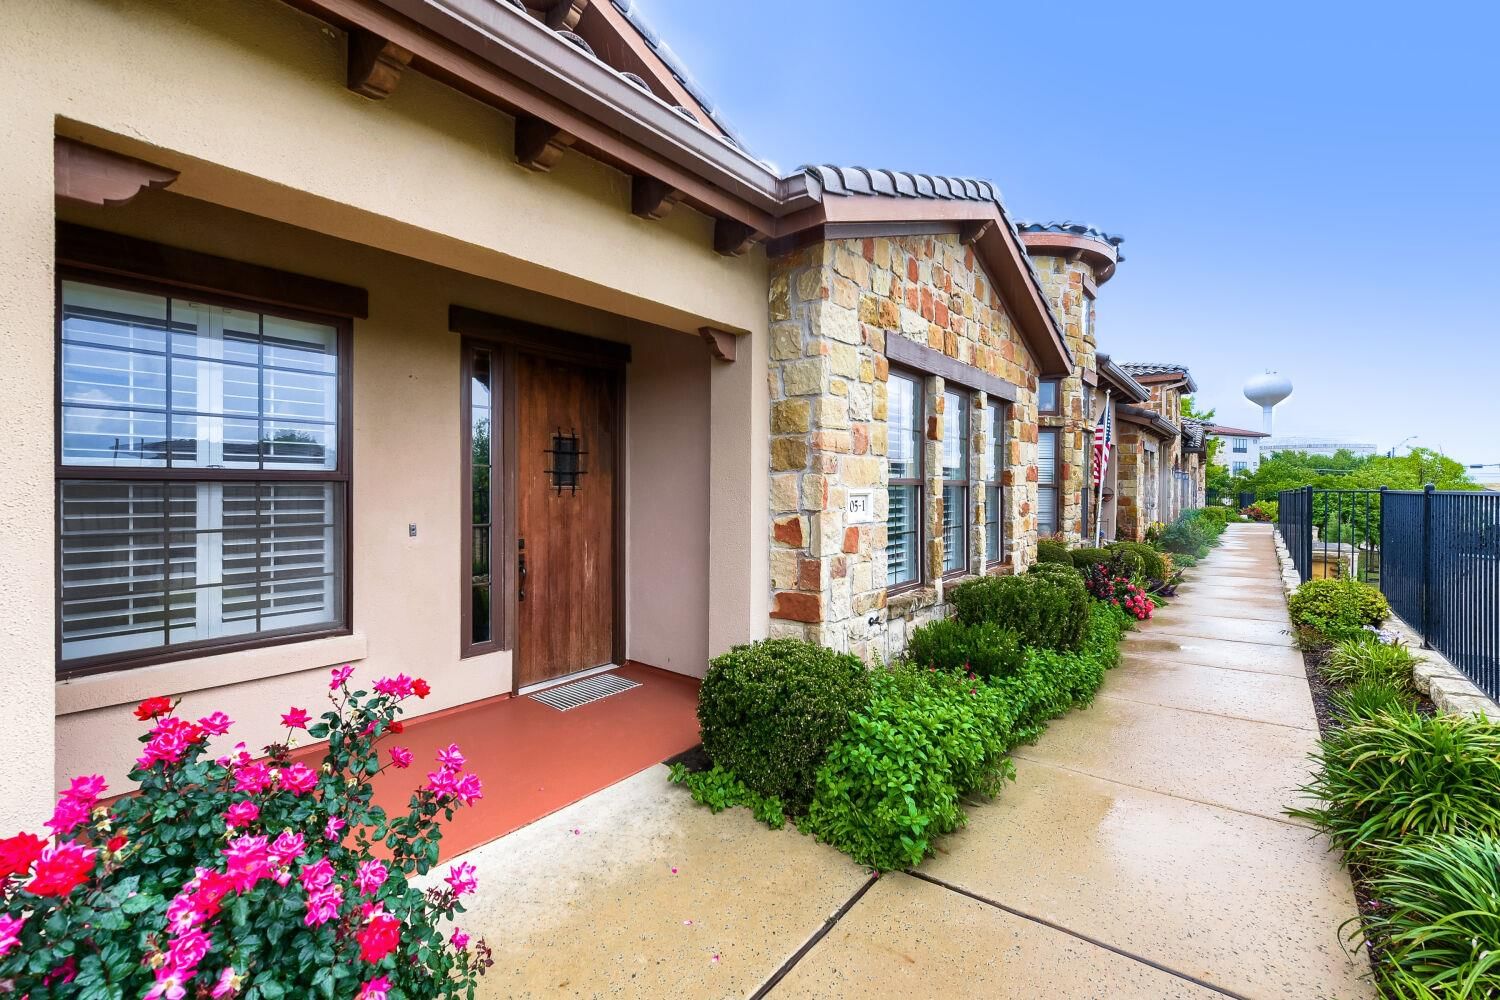
MOTIVATED SELLER! $10k IN RECENT IMPROVEMENTS including brand new interior paint (walls, ceilings, trim and doors); new carpet in bedrooms; exterior paint (porch and entry); newly replaced bulbs in recessed lighting throughout. Tucked within the heart of Lakeway, this single-story condo offers a rare blend of privacy, comfort, and low-maintenance living. Located in a quiet, beautifully maintained community, the charming stone architecture, manicured landscaping, and a peaceful setting immediately feels like home. Inside, soaring ceilings and rich wood flooring create a sense of openness throughout the main living spaces. Natural light pours in through oversized windows with plantation shutters, highlighting the spacious living room anchored by a fireplace and framed by tall ceilings that add both character and warmth. The kitchen is both functional and inviting, featuring granite countertops, abundant cabinetry, stainless steel appliances, and a center island that makes meal prep and gathering easy. The layout flows seamlessly into the dining and living areas, creating an ideal space for everyday living or hosting friends and family. The primary bedroom is privately positioned and offers a spacious, comfortable place to unwind, complete with large windows and an ensuite bath featuring dual vanities and a walk-in shower. A second bedroom and full bathroom provide comfortable accommodations for guests, while a separate flex room offers additional versatility - perfect for a home office, media room, or personal retreat. Just outside, the side patio offers a peaceful outdoor space to relax or entertain, complete with a gas grill already connected to the home’s main gas line - ready for effortless outdoor cooking! Neighborhood amenities include: an activity center; fully equipped gym; indoor/outdoor pool; walking trails; pickleball courts. Ask agent about the social calendar preplanned weekly events courtesy of the onsite neighborhood coordinating team.
Listing provided by Chadwin Schroder Barley · eXp Realty, LLC · (512) 589-3251
The information being provided is for consumers' personal, non-commercial use and may not be used for any purpose other than to identify prospective properties consumers may be interested in purchasing. All information provided is deemed reliable but is not guaranteed and should be independently verified.
Was $600,000 · $60,000 below the original list price
Townhomes At Tuscan Village
MOTIVATED SELLER! $10k IN RECENT IMPROVEMENTS including brand new interior paint (walls, ceilings, trim and doors); new carpet in bedrooms; exterior paint (porch and entry); newly replaced bulbs in recessed lighting throughout. Tucked within the heart of Lakeway, this single-story condo offers a rare blend of privacy, comfort, and low-maintenance living. Located in a quiet, beautifully maintained community, the charming stone architecture, manicured landscaping, and a peaceful setting immediately feels like home. Inside, soaring ceilings and rich wood flooring create a sense of openness throughout the main living spaces. Natural light pours in through oversized windows with plantation shutters, highlighting the spacious living room anchored by a fireplace and framed by tall ceilings that add both character and warmth. The kitchen is both functional and inviting, featuring granite countertops, abundant cabinetry, stainless steel appliances, and a center island that makes meal prep and gathering easy. The layout flows seamlessly into the dining and living areas, creating an ideal space for everyday living or hosting friends and family. The primary bedroom is privately positioned and offers a spacious, comfortable place to unwind, complete with large windows and an ensuite bath featuring dual vanities and a walk-in shower. A second bedroom and full bathroom provide comfortable accommodations for guests, while a separate flex room offers additional versatility - perfect for a home office, media room, or personal retreat. Just outside, the side patio offers a peaceful outdoor space to relax or entertain, complete with a gas grill already connected to the home’s main gas line - ready for effortless outdoor cooking! Neighborhood amenities include: an activity center; fully equipped gym; indoor/outdoor pool; walking trails; pickleball courts. Ask agent about the social calendar preplanned weekly events courtesy of the onsite neighborhood coordinating team.
Listing provided by Chadwin Schroder Barley · eXp Realty, LLC · (512) 589-3251
The information being provided is for consumers' personal, non-commercial use and may not be used for any purpose other than to identify prospective properties consumers may be interested in purchasing. All information provided is deemed reliable but is not guaranteed and should be independently verified.
