$6,000,000
Amarra Drive Phase 2
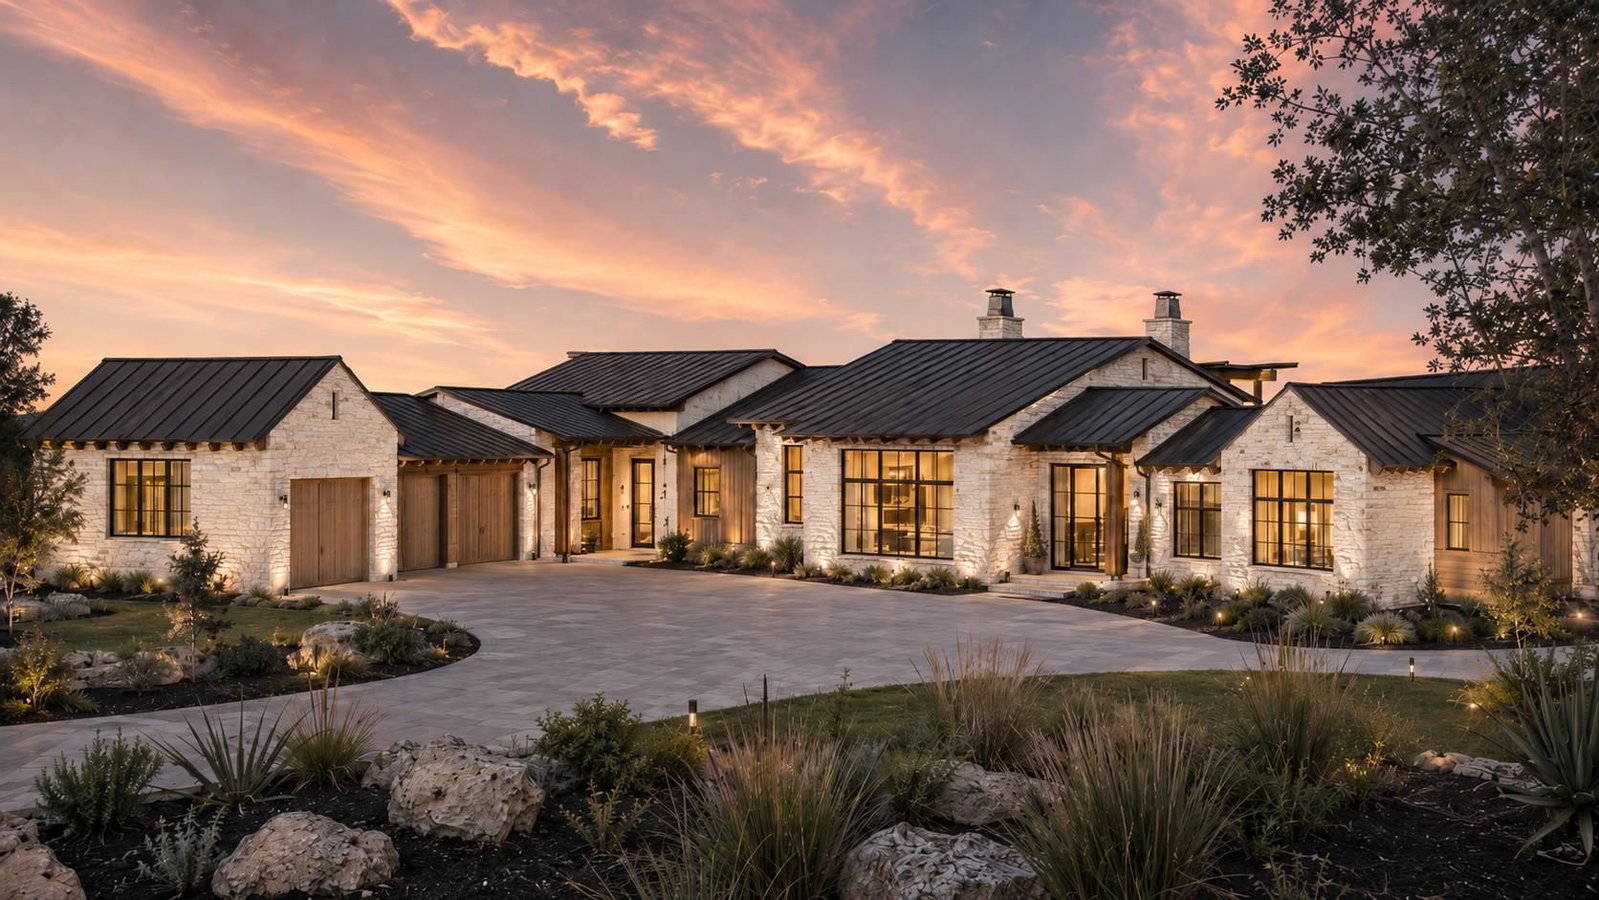
Currently under construction by Heyl Homes, 4408 Amarra Drive is a 5,450-square-foot, single-story residence in Amarra within Barton Creek. Positioned high on a hillside overlooking Fazio Canyons Golf Club, the northwest-facing homesite captures long views across the surrounding Hill Country landscape and golf course. The elevated setting provides a dramatic backdrop for the home’s outdoor living spaces, pool, and spa. The one-level plan offers 4 bedrooms, 4 full baths, 1 half bath, a private study, separate den, formal dining, bar, and 3-car garage, with connected living and entertaining spaces arranged around the great room, kitchen, breakfast area, and outdoor living. The kitchen features walnut cabinetry, a large island, and separate scullery and pantry. Interior selections include 7-inch European oak floors, steel windows and doors, natural stone, reclaimed brick accents, and warm brass finishes. The private primary suite includes a marble-clad bath with freestanding tub and separate shower, along with distinct his-and-hers areas. Her closet is designed as a true dressing room with custom cabinetry, marble countertop, and decorative lighting. The exterior combines cream limestone, stucco, metal roofing, and architectural wood accents, with expansive steel openings connecting the interiors to the pool, heated spa, covered outdoor living, fire pit, and landscaped surroundings. Located within Barton Creek, 4408 Amarra Drive offers proximity to Fazio Canyons, Barton Creek Club amenities, and downtown Austin.
Listing provided by Timothy Heyl · Keller Williams Realty · (512) 448-4111
The information being provided is for consumers' personal, non-commercial use and may not be used for any purpose other than to identify prospective properties consumers may be interested in purchasing. All information provided is deemed reliable but is not guaranteed and should be independently verified.
