$279,000
The Porch at Du Pre
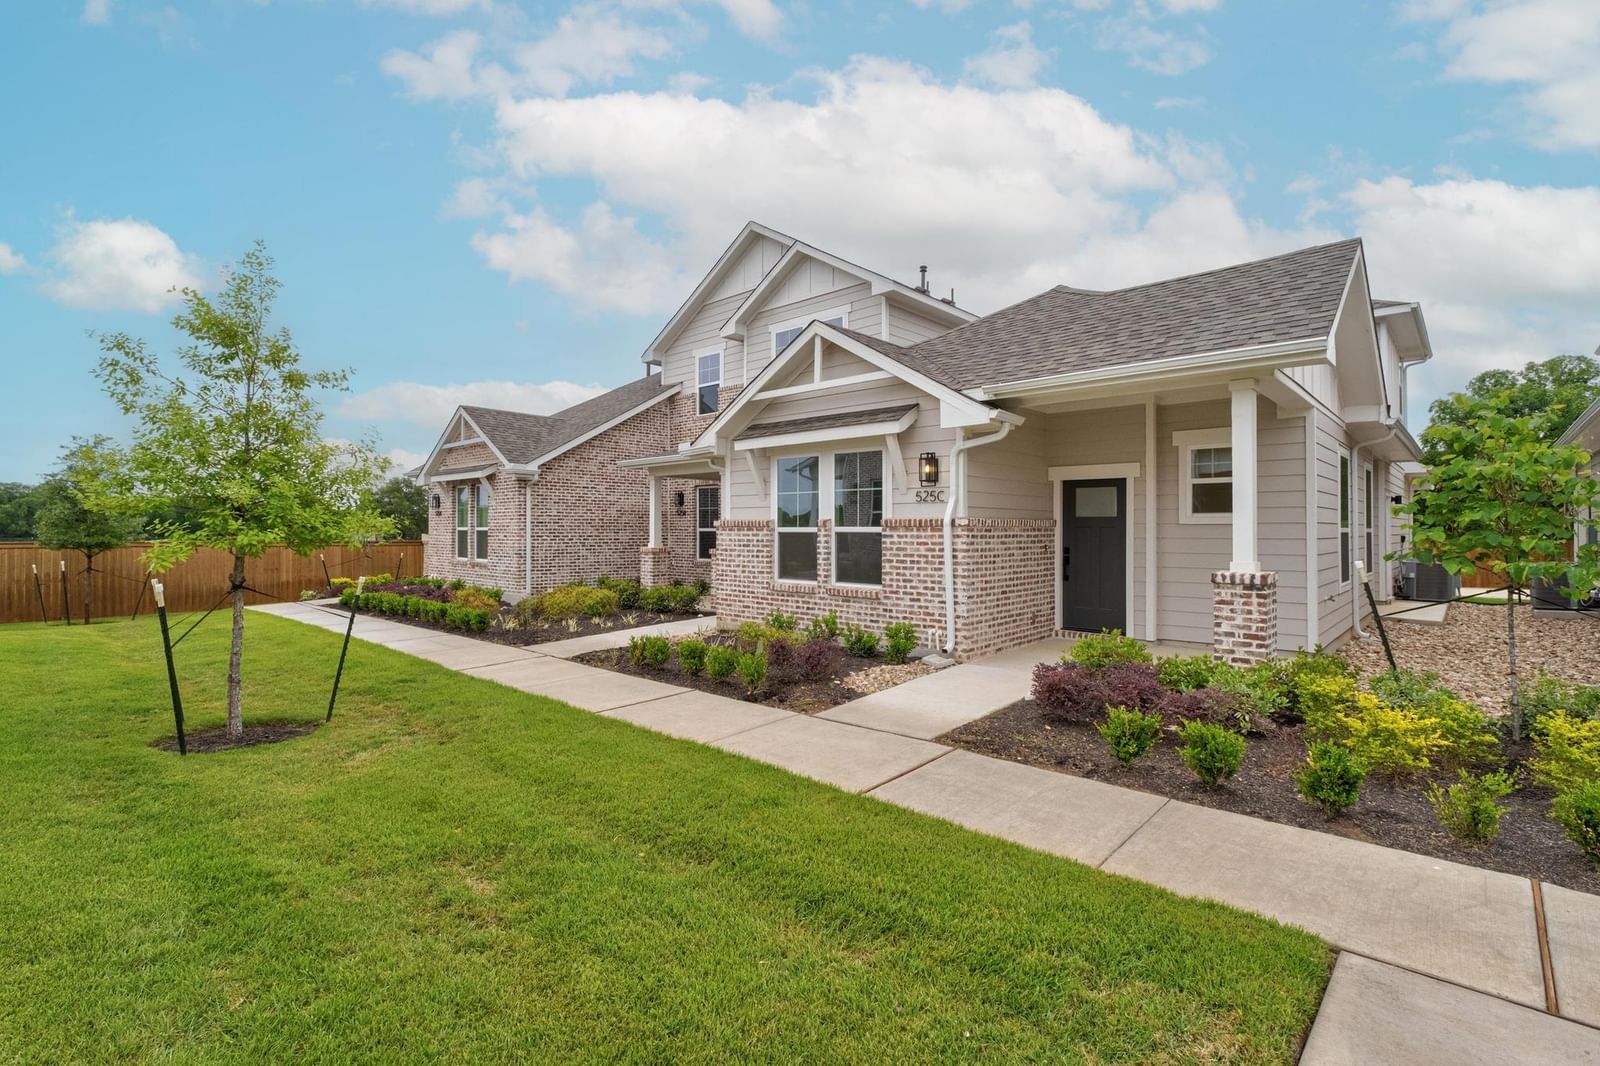
UNDER CONSTRUCTION! Located just one mile from historic Downtown Buda and Main Street, this inviting lock and leave community offers easy access to local dining, boutique shopping, and entertainment—all just minutes away. Blending classic Southern charm with modern comfort, these townhome-style condominiums are set in a community featuring sidewalk-lined streets, creating a welcoming and connected atmosphere. The Sycamore floorplan—a 2 bedroom, 2.5 bath home designed for comfort and convenience. On the main floor, you'll find the primary suite with a spacious bedroom, large bathroom with dual vanity, and walk-in closet, along with the laundry room and a half bath for guests. Upstairs offers a second bedroom and full bath, plus a flexible enclave perfect for a lounge, office, or creative space. All appliances are included—washer, dryer, and refrigerator—making your move-in easy. This home also enjoys a unique location within the community, facing a beautifully landscaped, shared boulevard-style front yard, ideal for relaxing or connecting with neighbors from your front porch. Teachers, veterans, and first responders-- ask about our Heroes Program! Don’t miss your opportunity to own in one of Buda’s most charming communities—schedule your tour today. Model Home is open to public from Thursday-Sunday; Monday-Wednesday by Appt Only. Please check out our pricing sheet for other available homes in the community and more details on incentives on flyers in MLS attachments. *Photos are not of actual unit, they a sold unit of the same floorplan*
Listing provided by Abbie Pilgrim · Brodsky Properties · (817) 271-9201
The information being provided is for consumers' personal, non-commercial use and may not be used for any purpose other than to identify prospective properties consumers may be interested in purchasing. All information provided is deemed reliable but is not guaranteed and should be independently verified.
The Porch at Du Pre
UNDER CONSTRUCTION! Located just one mile from historic Downtown Buda and Main Street, this inviting lock and leave community offers easy access to local dining, boutique shopping, and entertainment—all just minutes away. Blending classic Southern charm with modern comfort, these townhome-style condominiums are set in a community featuring sidewalk-lined streets, creating a welcoming and connected atmosphere. The Sycamore floorplan—a 2 bedroom, 2.5 bath home designed for comfort and convenience. On the main floor, you'll find the primary suite with a spacious bedroom, large bathroom with dual vanity, and walk-in closet, along with the laundry room and a half bath for guests. Upstairs offers a second bedroom and full bath, plus a flexible enclave perfect for a lounge, office, or creative space. All appliances are included—washer, dryer, and refrigerator—making your move-in easy. This home also enjoys a unique location within the community, facing a beautifully landscaped, shared boulevard-style front yard, ideal for relaxing or connecting with neighbors from your front porch. Teachers, veterans, and first responders-- ask about our Heroes Program! Don’t miss your opportunity to own in one of Buda’s most charming communities—schedule your tour today. Model Home is open to public from Thursday-Sunday; Monday-Wednesday by Appt Only. Please check out our pricing sheet for other available homes in the community and more details on incentives on flyers in MLS attachments. *Photos are not of actual unit, they a sold unit of the same floorplan*
Listing provided by Abbie Pilgrim · Brodsky Properties · (817) 271-9201
The information being provided is for consumers' personal, non-commercial use and may not be used for any purpose other than to identify prospective properties consumers may be interested in purchasing. All information provided is deemed reliable but is not guaranteed and should be independently verified.
